
Remodeling guide
Interior Door Styles: How to Choose for Your Home
The most common interior door styles are flat-panel (flush), Shaker, classic raised-panel, French, pocket, barn, louvered and Dutch. For most remodels, a solid core Shaker or flush door in a prehung unit is the safe, durable pick. The style sets the look. The core and the frame decide how the door sounds, feels and holds up for the next 20 years.
Below, you’ll find each style and where it works. We also cover solid core vs. hollow core, prehung vs. slab, current costs, and how to mix styles without a mismatched house.
TL;DR
- Shaker and flush doors fit nearly every modern, transitional or updated traditional home. Ornate colonial six-panel and rustic X-brace barn doors are losing ground.
- Go solid core for bedrooms, offices and bathrooms, where privacy matters. Hollow core is fine for closets and laundry rooms.
- Choose prehung when the old frame is damaged, out of square, or you’re changing the door size. Choose slab only when the existing jamb is sound and the hinge and lock prep match.
- Budget roughly $200 to $650 per door installed in the U.S., depending on construction.
- You can mix styles if the finish, material and hardware stay consistent.
Table of Contents
- The interior door styles worth considering
- Modern interior door styles for 2026
- Solid core vs. hollow core doors
- Prehung vs. slab: which one do you need?
- Can you mix interior door styles?
- A note from our crew
- Matching doors to flooring, trim and the rest of the project
- Let us handle your doors in Redmond
- How to choose: a short decision path
- FAQ
- Sources
The interior door styles worth considering
A door style is really three choices: how it opens (swing, slide, fold), what the face looks like (flat, paneled, glazed), and what it’s made of. Here is how the main styles behave in a real house.
Shaker
Simple recessed panels with square edges. Shaker is still the industry standard in new construction because it suits modern, transitional and updated traditional homes alike. A two-panel Shaker in a satin white or a warm stain is the one we’d pick if you can’t decide.
Flush (flat panel)
A smooth, unbroken face with no panels or moldings. It reads as clean and minimal, and it’s easy to paint. It pairs well with slim casing and matte black or brushed nickel hardware. Choose solid core if you want it to feel substantial, since a hollow flush door can feel light when it swings shut.
Classic raised-panel
Traditional molded panels with depth and shadow lines. They suit older homes and formal layouts. The ornate colonial six-panel look is the one trend reports say is fading, so choose it for architectural consistency, not because it’s current.
French and glass-panel doors
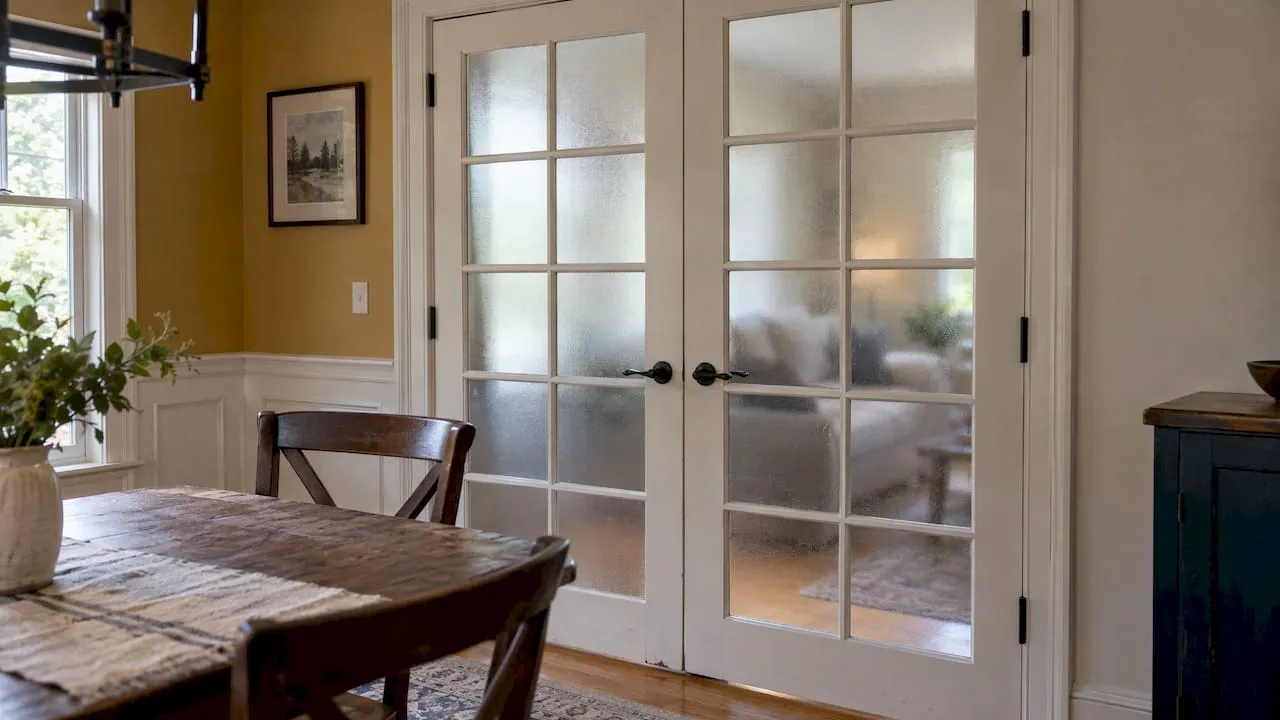
French doors have glass divided into lites, and they carry light between rooms, which helps in dens, dining rooms and home offices. Frosted or fluted glass is a 2026 favorite because it shares daylight while keeping some privacy. If sound is the priority, remember that glass transmits more of it than a solid slab does.
Pocket doors
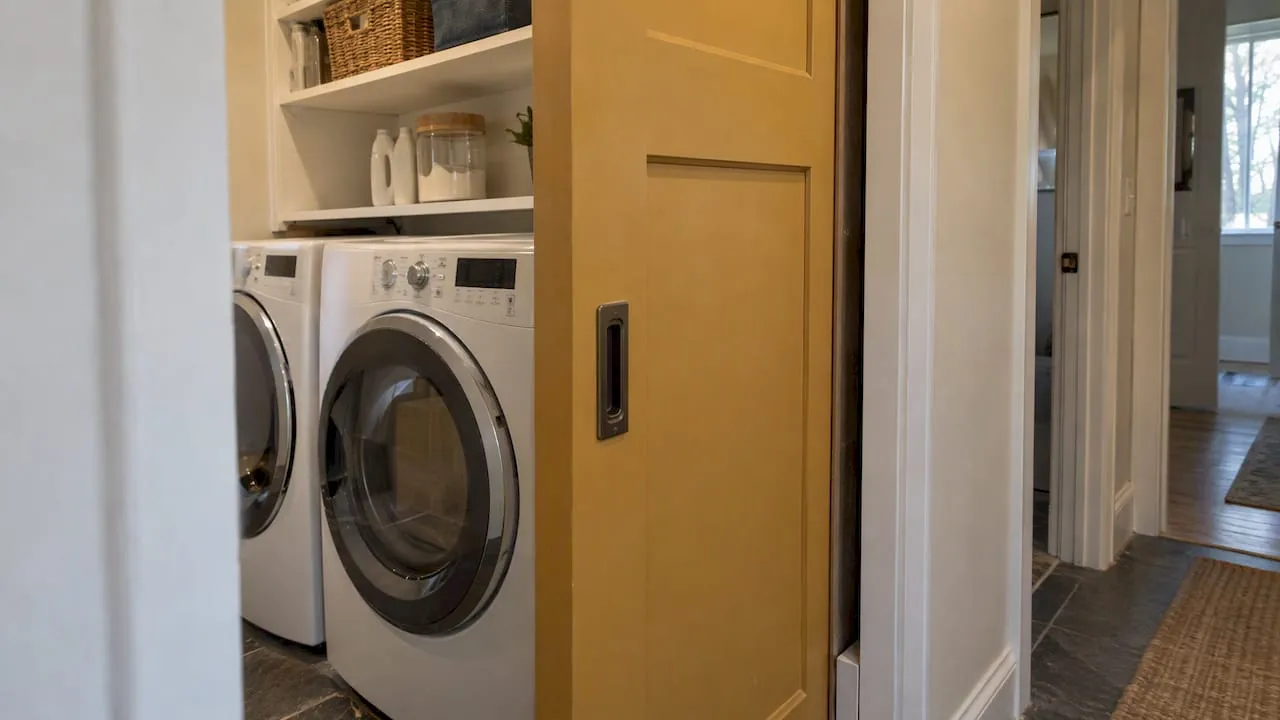
The door slides into the wall, so there’s no swing arc. They’re a strong answer for tight bathrooms and laundry nooks. The catch: the wall has to be framed to receive it, so they are a remodel decision, not a casual swap. Pipes, wiring or a bearing wall inside that cavity can rule one out.
Barn doors
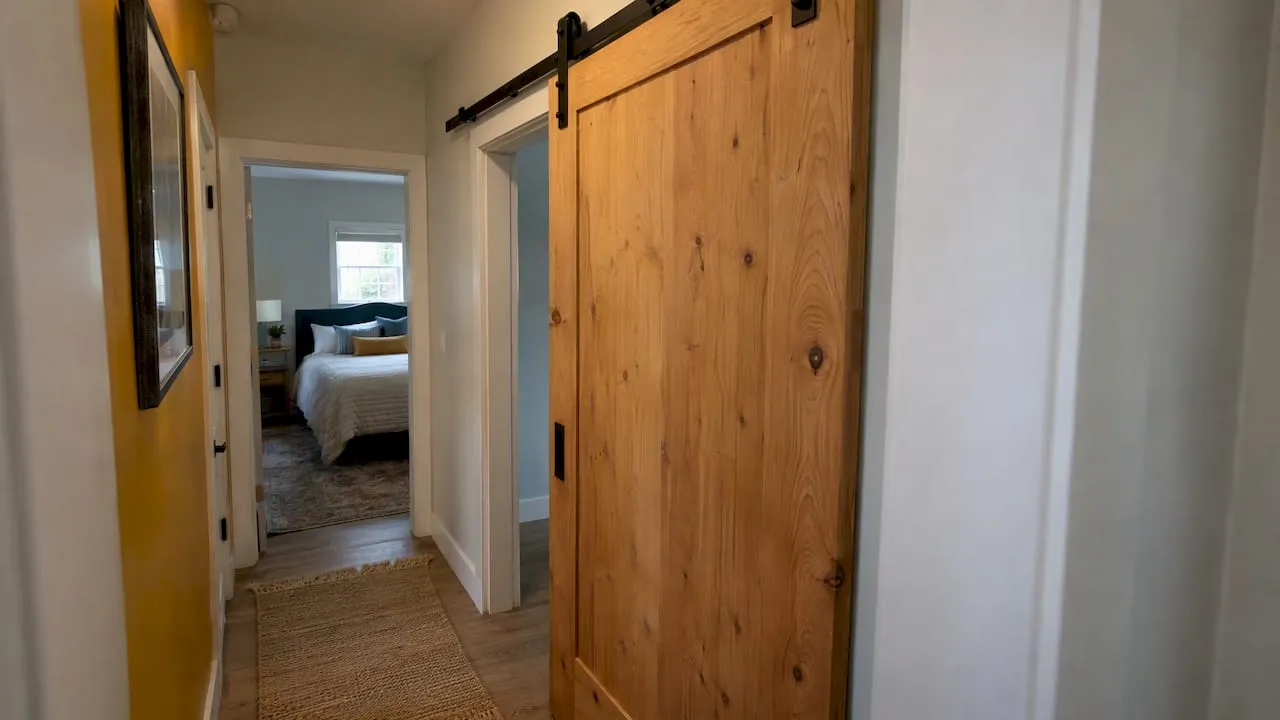
A door that rolls on an exterior track. Panda Windows notes they suit narrow hallways and small bedrooms where a swing would collide with something. They don’t seal well around the edges, so they are a poor choice for a bedroom or bathroom where you want quiet. Rustic X-brace designs are fading, while plain, flat versions in natural wood still look current.
Louvered and Dutch doors
Louvered doors have slats that let air move, which makes them practical for laundry closets, water heater closets and pantries. A Dutch door splits horizontally. It’s a niche pick for a kitchen-to-yard or nursery entry. Better Homes & Gardens covers a dozen styles, including these, if you want more pictures.
Quick comparison
| Style | Best for | Watch out for |
|---|---|---|
| Shaker | Almost any room, any era of home | Many panel layouts, so keep them consistent |
| Flush | Modern, minimal homes | Hollow versions feel lightweight |
| Raised-panel | Traditional and older homes | Can look dated in sleek spaces |
| French / glass | Offices, dining rooms, light sharing | Poor sound and privacy |
| Tight baths, laundry, hallways | Wall must be framed for it | |
| Barn | Wide openings, closets, hallways | Gaps at the edges, little privacy |
| Louvered | Closets, utility rooms | Airflow means light and sound pass through |
Modern interior door styles for 2026
The direction in Fixr’s 2026 windows and doors report is minimalist: clean lines, natural matte finishes and doors that share light. In practice that means three things.
- Frameless or hidden-frame doors. The door sits flush with the wall, with little or no casing. It looks sleek, but it needs precise drywall and carpentry work, so plan it before the walls are finished, not after.
- Warm natural wood tones. White oak and walnut are the names that keep coming up. Clear or lightly stained finishes are replacing heavy paint-grade looks in many rooms.
- Fluted or frosted glass. Good for open-concept layouts where you want to pull daylight into a hallway or office.
If you like the textured, slatted look of a fluted door, the same idea shows up on walls too. Panel interior design ideas show how slat panels can echo a fluted door across a room.
Solid core vs. hollow core doors
This is the choice that changes how your house feels day to day.
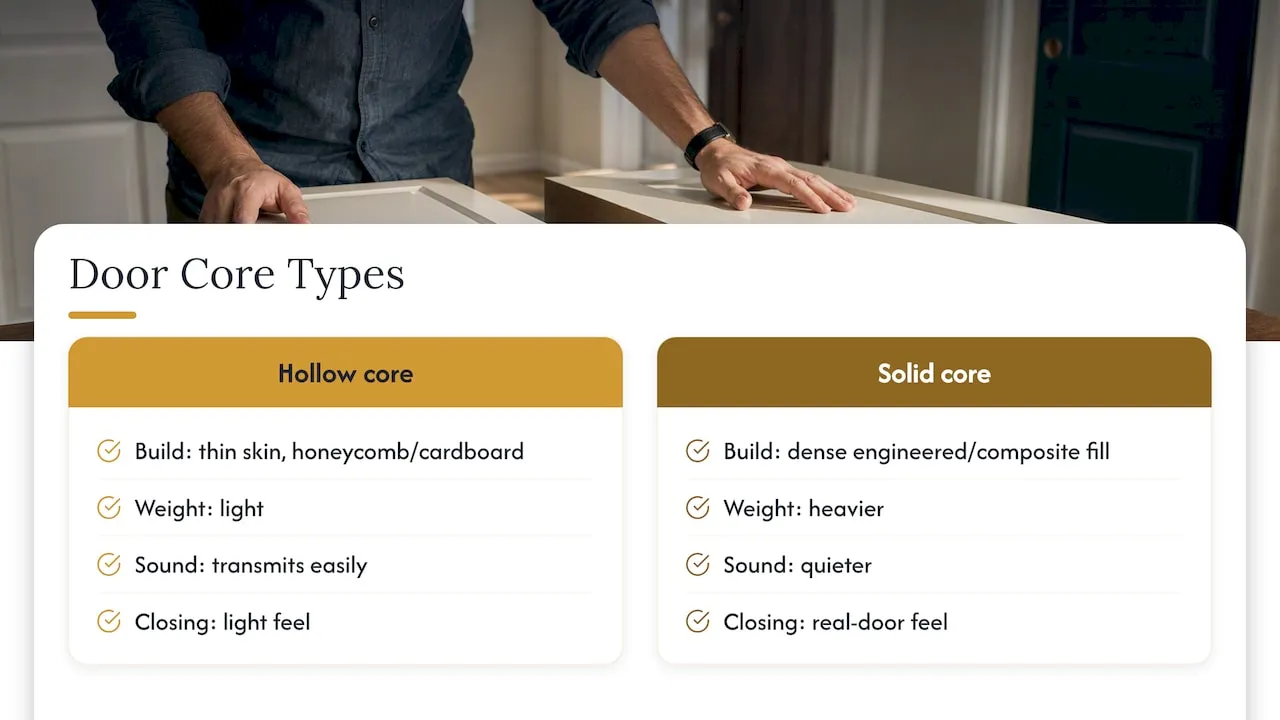
Hollow core doors have a thin skin over a honeycomb or cardboard frame. They’re light and cheap, and they transmit sound easily.
Solid core doors have a dense engineered-wood or composite fill. They’re heavier, quieter and feel like a real door when you close them.
Industry pros say solid core is a functional necessity, not a luxury in bedrooms, offices and bathrooms, where hollow core doesn’t give the quiet people expect. We agree. If you work from home, have a nursery, or share a house with different schedules, the upgrade pays back daily.
What solid core costs
One 2026 pricing guide puts hollow core doors at $50 to $150 each, and solid core at $200 to $500 each. Another source lists total installed costs of $200 to $650 for a prehung interior door, with labor of $150 to $400. These are national ranges and vary by region, size and door finish, so treat them as a planning range and not a quote.
A sensible split for most homes:
- Solid core: bedrooms, bathrooms, home office, media room, any door facing a noisy space.
- Hollow core: coat closets, linen closets, pantry doors, laundry rooms where sound doesn’t matter.
Mixing the two is fine as long as the face, finish and hardware match. Nobody can see the core.
Solid core doors help with noise, but they’re only one part of the picture. Gaps under the door, thin walls and shared ductwork all carry sound. Our guide to soundproofing interior walls covers the rest.
Prehung vs. slab: which one do you need?
A slab is just the door. A prehung unit is the door already hung on hinges in its own frame, with jambs and a header. As Angi explains, with a slab you supply the hinges and make sure everything sits level.
When prehung is the right call
- The existing jamb is damaged, rotted, out of square or has been patched many times.
- You’re changing the door size, swing direction or style of the whole opening.
- You want consistent gaps and hinge alignment without hours of hand fitting.
- You’re replacing most doors in the house and want a uniform result.
Professionals say the decision is usually driven by the condition of the jamb, and that prehung units keep clearances and hinge alignment consistent in a way that is slow to reproduce by hand with a slab.
When a slab makes sense
- The frame is square, solid and the casing is in good shape.
- The new slab is the same width, height and thickness as the old one.
- The hinge mortises, bore holes and bevel match, or you can machine them.
Many homeowners assume a new slab simply drops into the old frame. Even when the width matches, hinge locations, bevel direction and lock prep often differ. Unless the slab is machined to match, you end up doing real carpentry. That’s why a prehung unit is often faster and more reliable for a professional result.
Lowe’s buying guide also lays out the parts of a prehung frame if you want to see what you’re ordering.
How long installation takes
Experienced installers typically need 1 to 3 hours per door. Plan more time if the opening needs reframing, if trim has to be rebuilt, or if the floors are being replaced at the same time.
Can you mix interior door styles?
Yes, and in many homes you have to. A bedroom door, a pantry and a closet have different jobs. The rule is consistency in the things your eye catches first: finish, wood species, hardware and casing profile.
If you do mix, use this checklist:
- Keep one finish family across the floor. Don’t pair painted white doors in one hallway with stained walnut in the next unless a clear boundary separates them.
- Match the panel profile. Houzz contributors often point out that different Shaker panel counts work together when the edge profile is the same.
- Repeat hardware. One handle finish and one hinge finish throughout.
- Use style for function. A hinged door for the bedroom with a matching bifold or sliding door on the adjacent closet looks planned.
- Avoid mixing wood species or finish types in the same line of sight.
A note from our crew
We install and finish doors as part of kitchen, bathroom and whole-home projects in Redmond, so we see the same mistakes repeat. The first is picking the door style before checking the opening. The second is buying slab doors to save money and then paying in carpentry hours. The third is spending on a premium kitchen and leaving hollow core doors on the rooms where people want quiet.
Our advice is to decide door style at the same time you decide flooring and trim, not after. Floor thickness changes door clearance, and trim profiles change how a door reads. A door that looks right with 3-inch casing can look wrong with a thick modern casing. When we plan a project we sequence these together so the door fits the finished floor, not the old one. The goal is a house that looks decided, not assembled.
If your jambs are old or crooked, we usually recommend prehung and solid core in the rooms you live in. If your frames are sound and you want a refresh, a slab swap can be perfectly good, but we’ll check the hinges and bevel before you buy.
— Vlad
Matching doors to flooring, trim and the rest of the project
Doors are rarely a standalone job. Three things tend to collide.
- Flooring height. New hardwood, luxury vinyl plank or tile can raise the floor by a fraction of an inch to more. Doors that clear the old floor may drag on the new one, so we trim or replace them in the same visit.
- Trim. Casing and baseboard style should match the door’s character. Flat modern doors suit flat, simple casing. Raised-panel doors suit a more layered profile.
- Hardware. Handles, hinges and stops are visible every day. Pick one finish and keep it. For kitchens, our cabinet hardware placement guide uses the same logic.
Pocket doors in particular belong in the planning stage of a bathroom or kitchen project. If you’re reworking a layout, our piece on open vs. closed kitchens shows how doorways and openings change how a space works.
Let us handle your doors in Redmond
If you’re replacing interior doors as part of a remodel, or on their own, we handle the installation, trim and finish carpentry as one coordinated job. See our door installation and millwork service in Redmond for what it covers. We’re licensed and insured, and we give free estimates, with honest pricing and no pressure. You can also browse our Redmond renovation portfolio, or start from our home page to request a consultation.
How to choose: a short decision path
- List the doors by room and note what each room needs: privacy, light, space saving or just a nice look.
- Pick the core by room: solid for sleeping and working areas, hollow only where sound doesn’t matter.
- Inspect the frames. Squareness, damage and size changes point you toward prehung.
- Choose one style family such as Shaker or flush, then allow specific exceptions like a pocket or glass door.
- Choose finish and hardware once for the whole house.
- Coordinate with flooring and trim before ordering, so measurements reflect the finished floor.
FAQ
What is the most popular interior door style?
Shaker is the most common in new homes. Its simple recessed panels work in modern, transitional and updated traditional interiors, according to Highline Supplies. Flush doors come second for minimalist spaces.
Is it okay to have different style interior doors?
Yes, as long as the finish, material and hardware stay consistent. It’s normal to use a hinged door in a bedroom and a matching sliding or bifold door on a closet. Avoid mixing different wood species or finish types in the same sight line.
Is solid core worth the extra cost?
For bedrooms, bathrooms and offices, usually yes. Solid core doors run roughly $200 to $500 each versus $50 to $150 for hollow core, but they block far more sound and feel sturdier. For closets and utility rooms, hollow core is fine.
Should I buy a prehung or slab door?
Buy prehung if the existing frame is damaged, crooked or the wrong size, or if you want reliable hinge alignment. Buy a slab only if the frame is sound and the hinge and lock prep match. When in doubt, have a carpenter check the opening first.
How much does it cost to install an interior door?
One national source gives $150 to $400 for labor and $200 to $650 total for a prehung door, depending on whether it is hollow or solid core. Local costs, trim work and opening changes can move that number, so get a written estimate.
Sources
- Windows and Doors Report 2026, Fixr
- Interior Door Styles That Dominate New Construction in 2026, Highline Supplies
- Hollow Core vs Solid Core Door Pricing: Complete 2026 Guide
- Door installation costs, HireLocal
- 12 Types of Interior Door Styles, Panda Windows
- 12 Interior Door Style Ideas and When to Use Them, Better Homes & Gardens
- Pre-Hung vs. Slab Door: A Comparison Guide, Angi
- Prehung vs. Slab Doors, Lowe’s
- Interior doors guidance, InteriorDoors.com
