Our work

Remodeling Projects and Photo Gallery

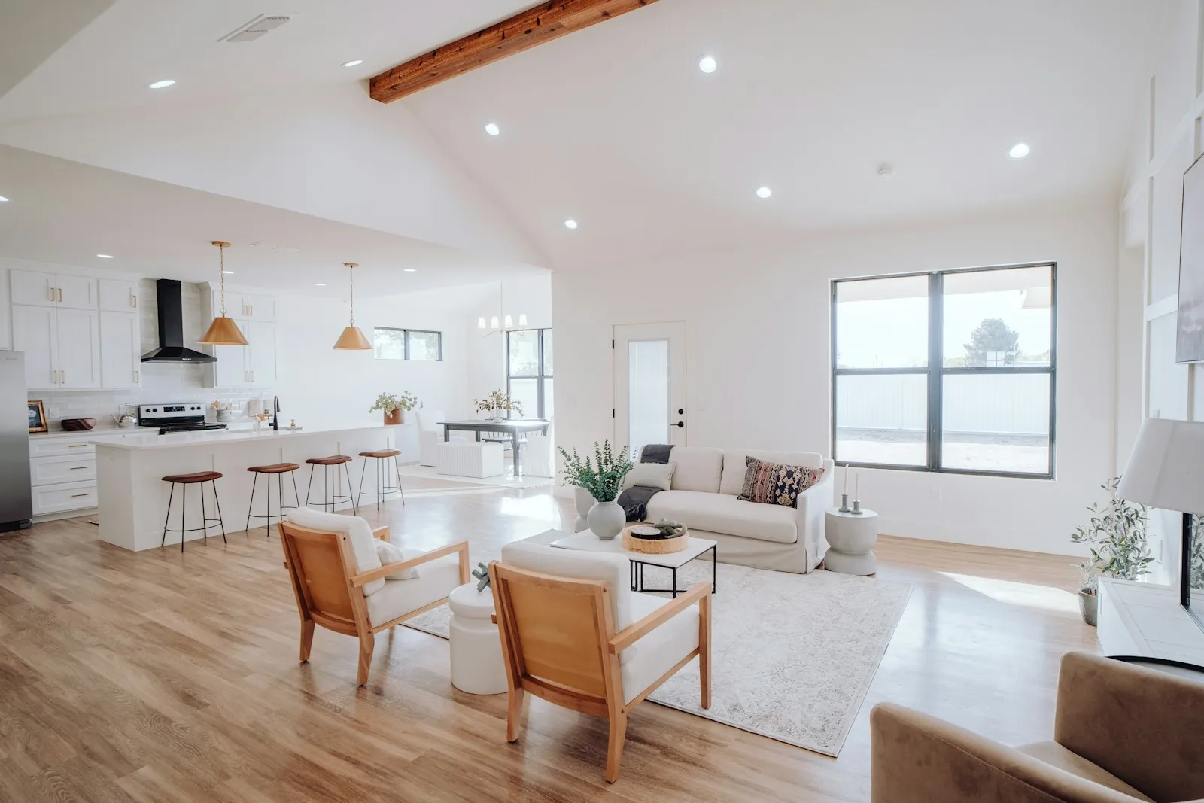
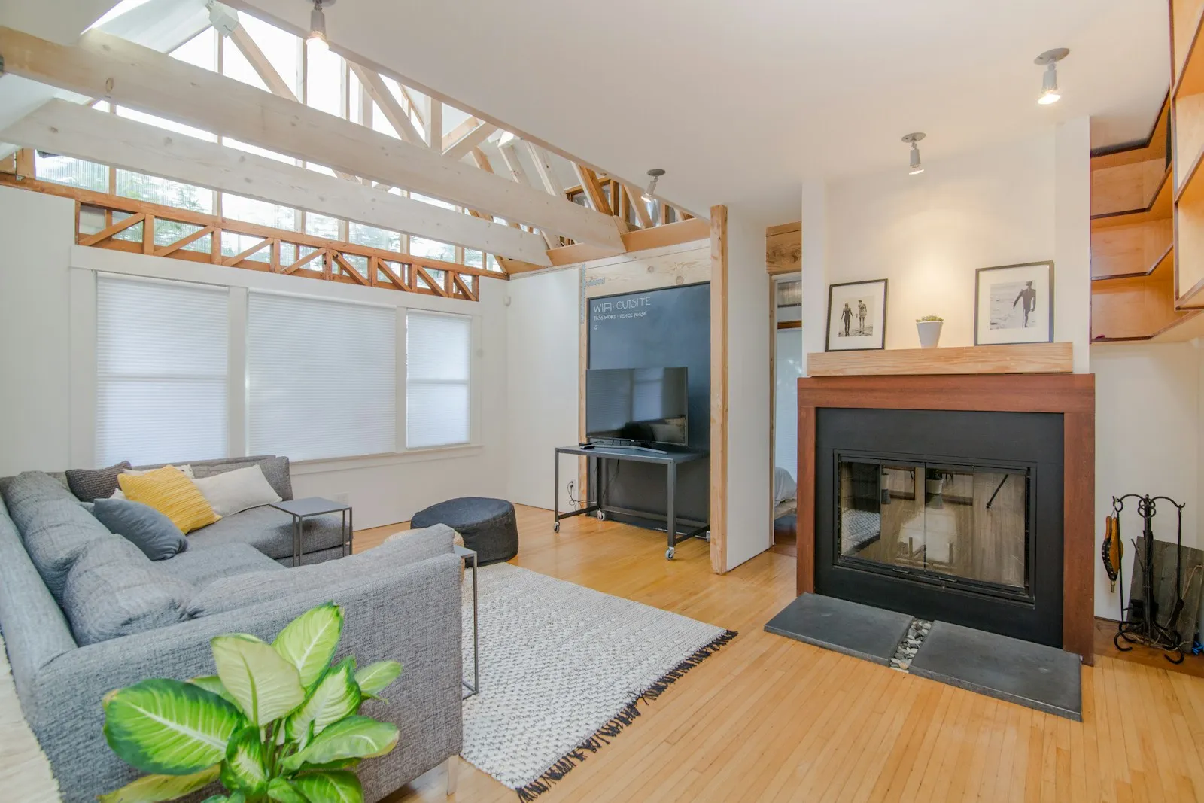
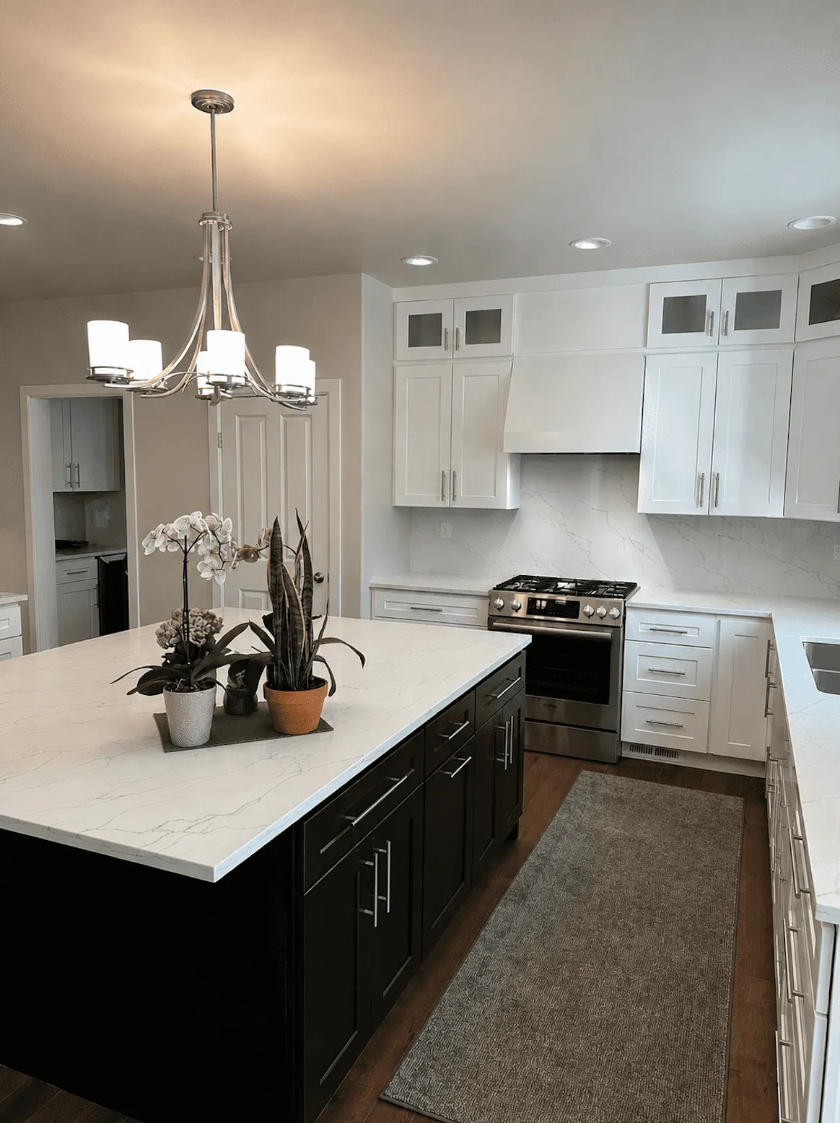
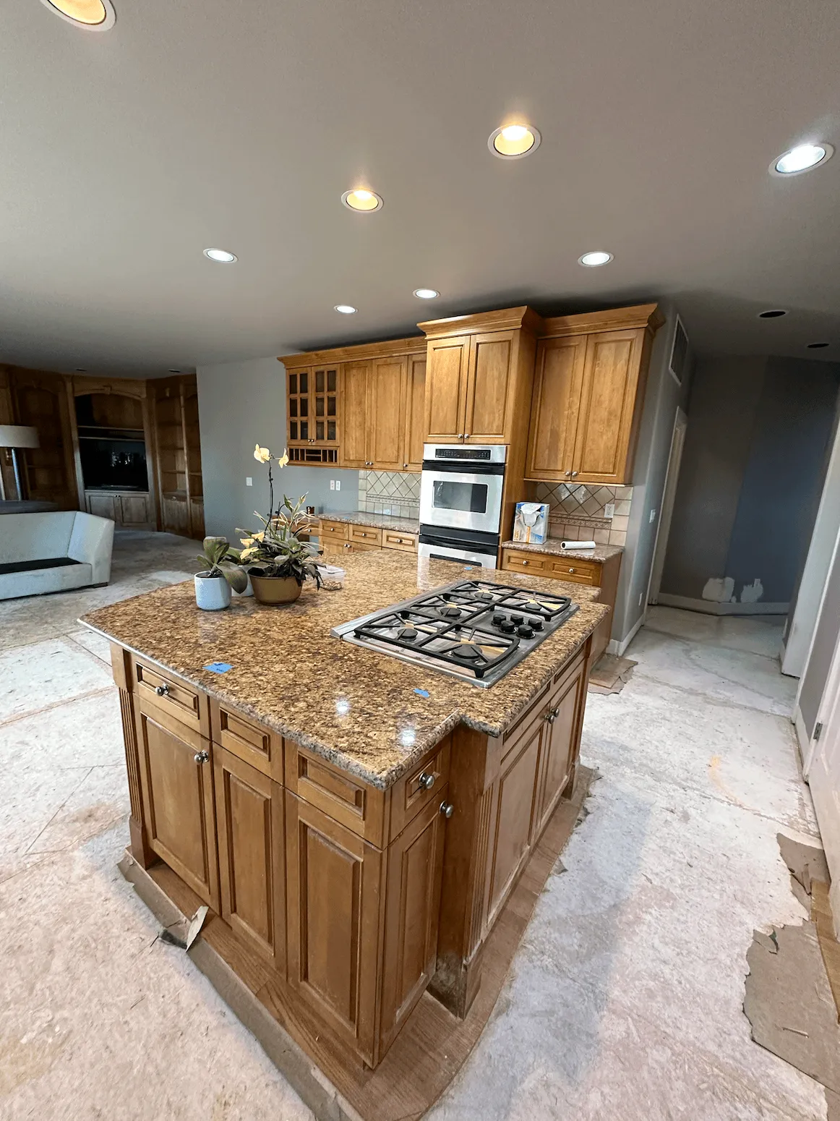
This photo gallery shows remodeling projects completed by our team: kitchens, bathrooms, floors, stairs and finish work in homes across Redmond and Western Washington. Every project starts with a free in-home estimate.

Kitchens and bathrooms

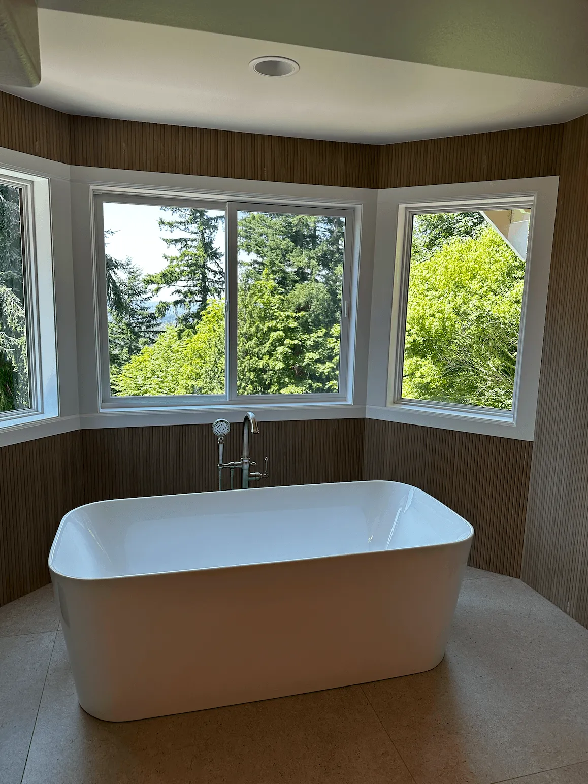
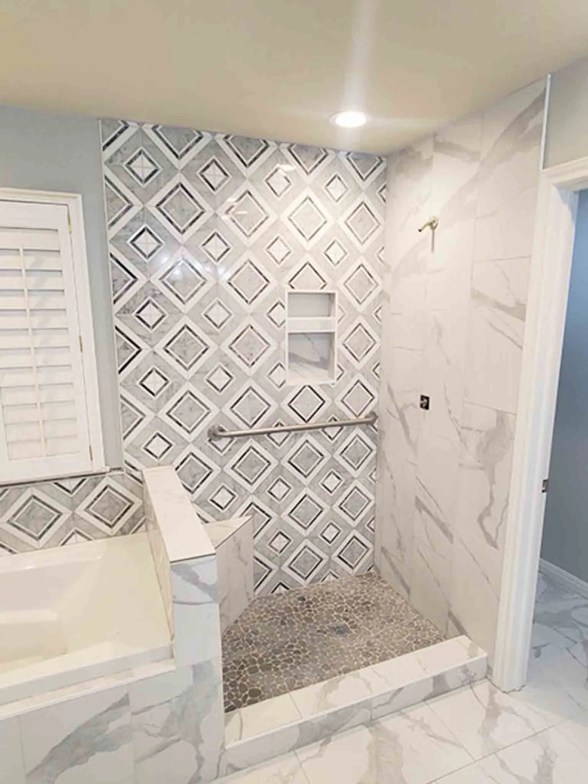
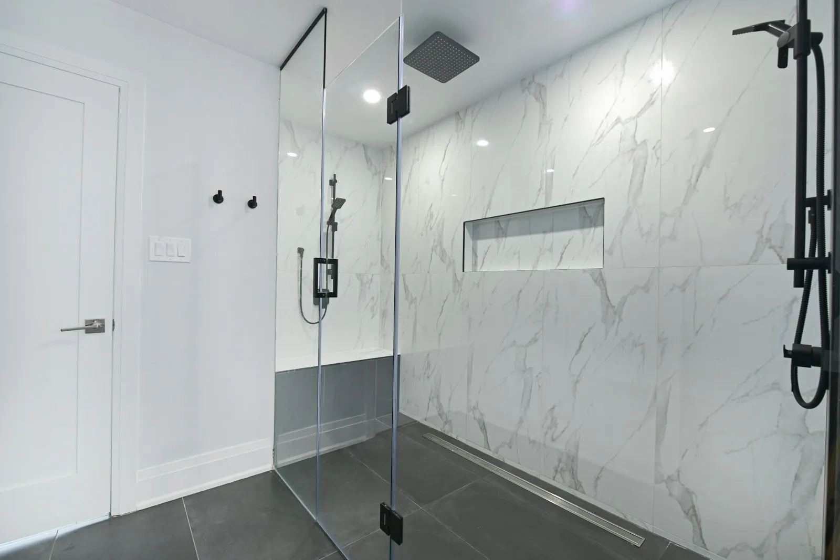
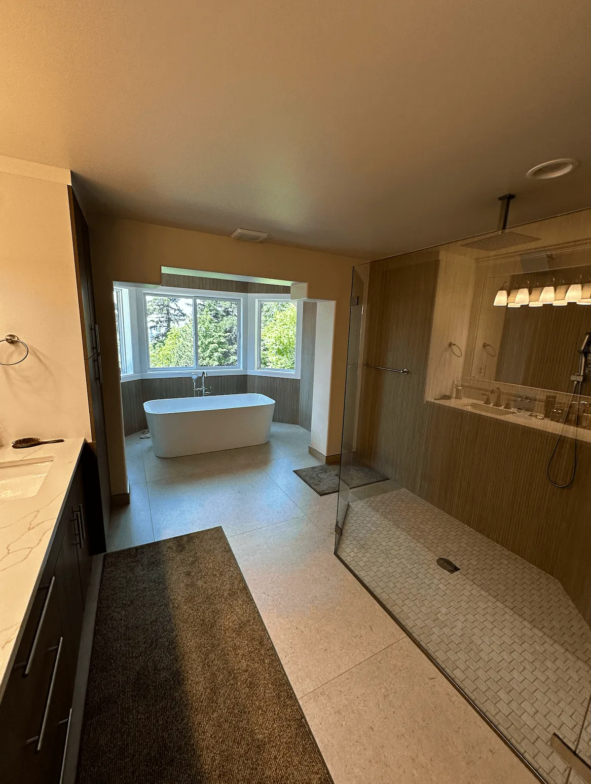
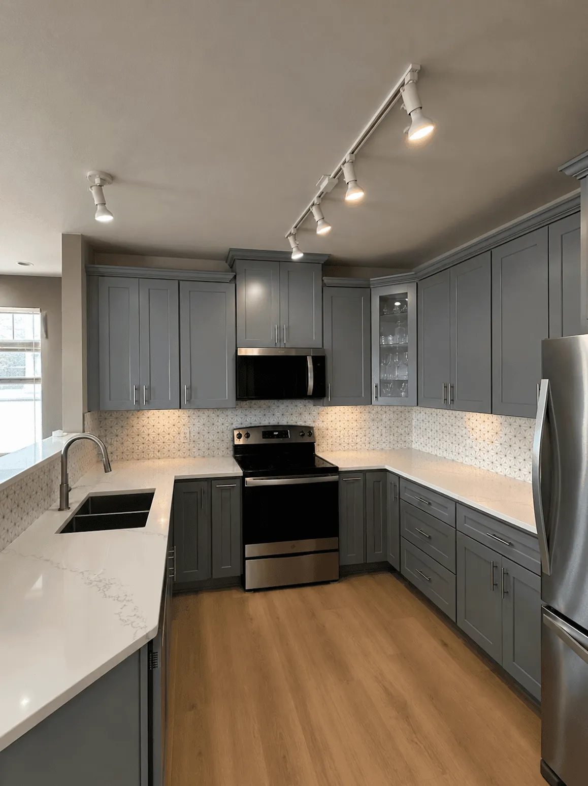
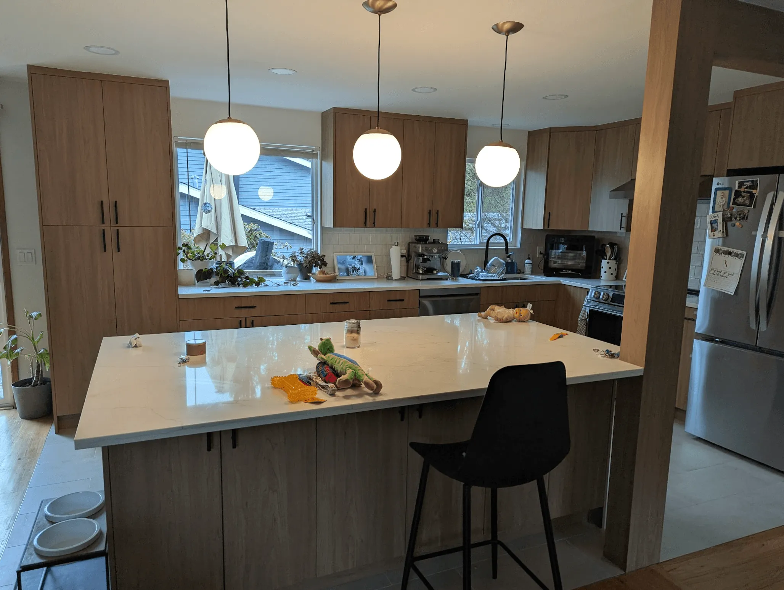
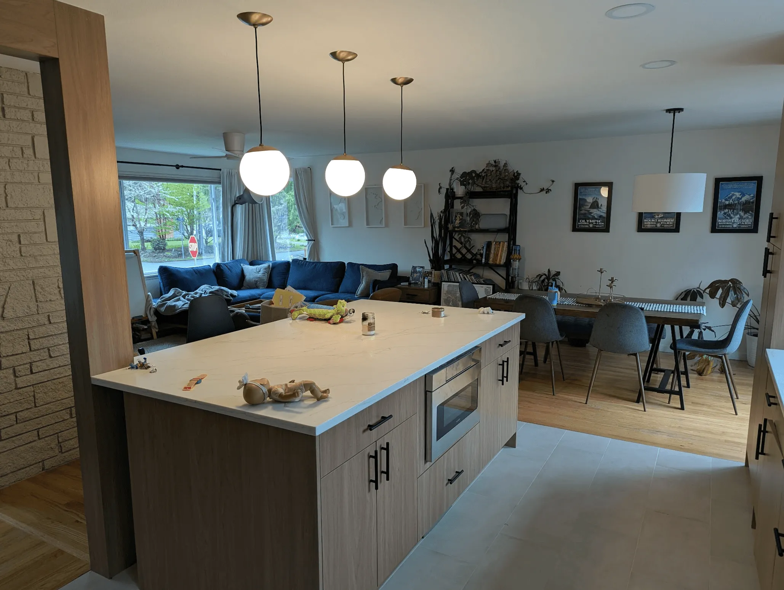
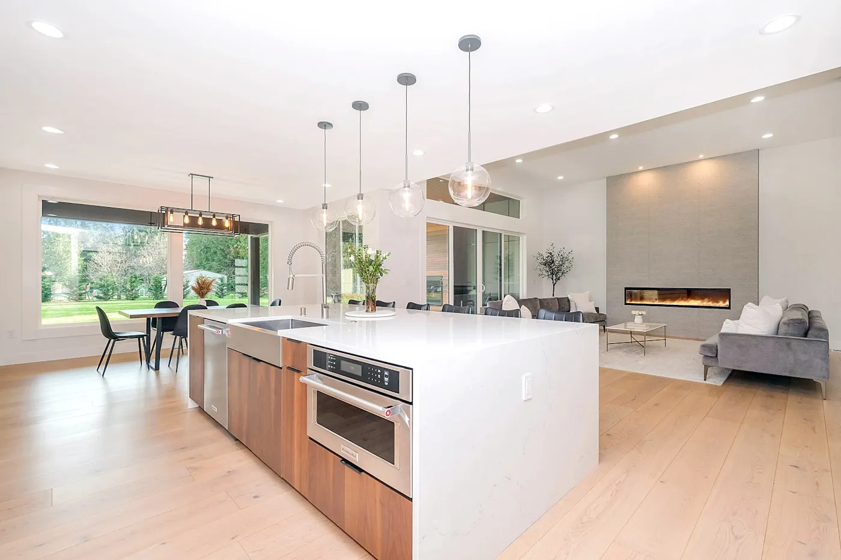
New cabinets, islands, quartz and granite counters, tile backsplashes, walk-in showers and soaking tubs. See our kitchen remodeling and bathroom remodeling services.

Floors and stairs

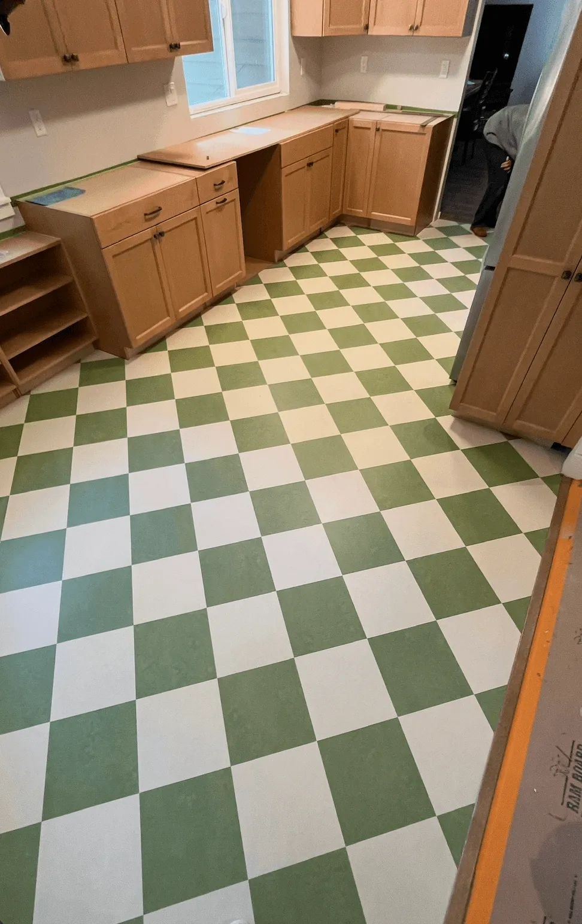
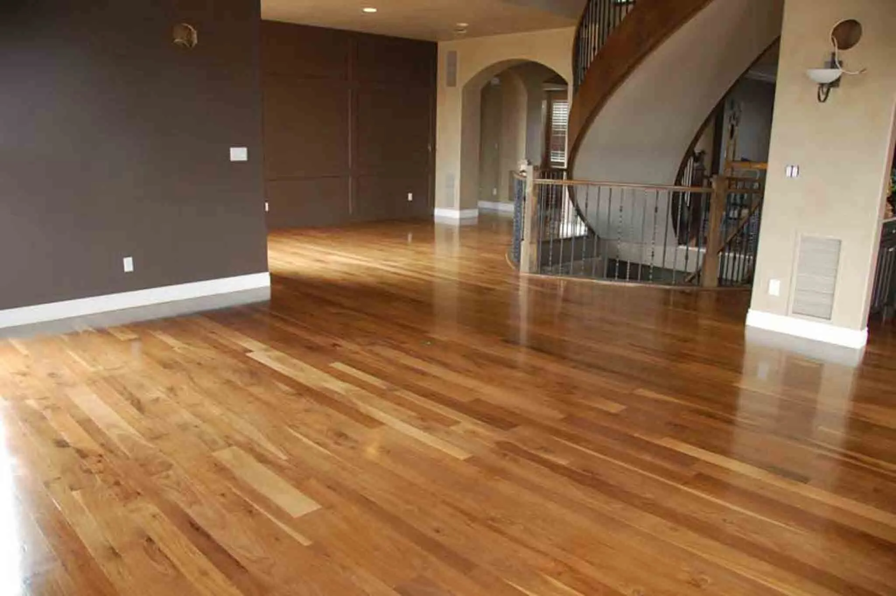
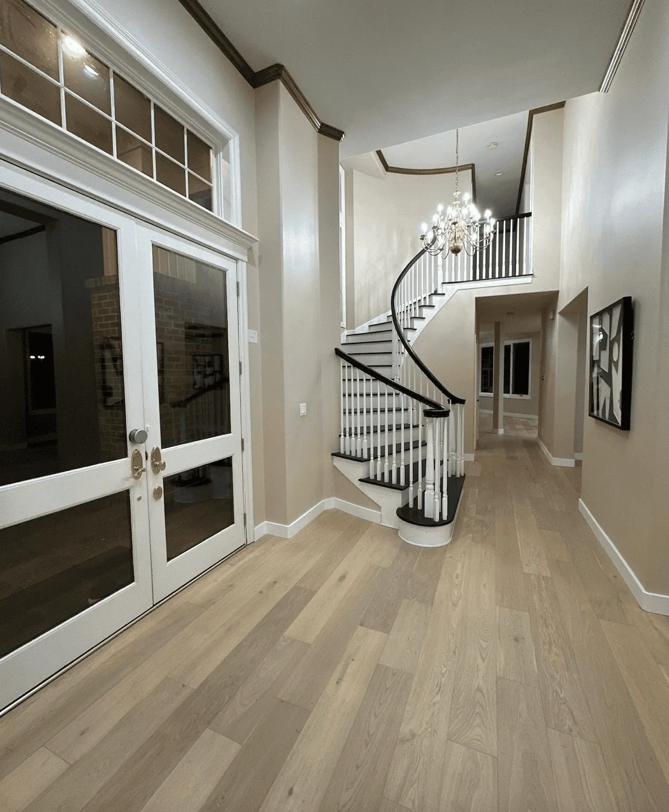
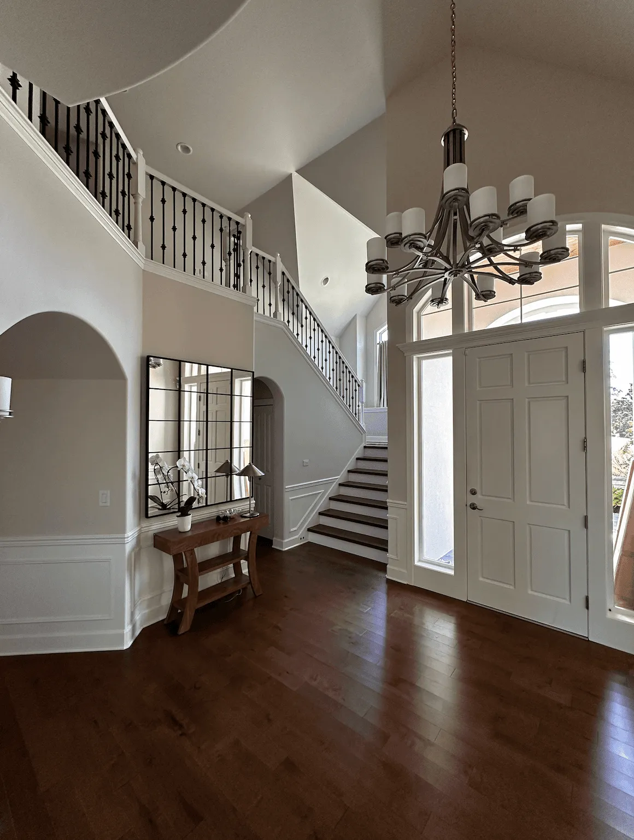
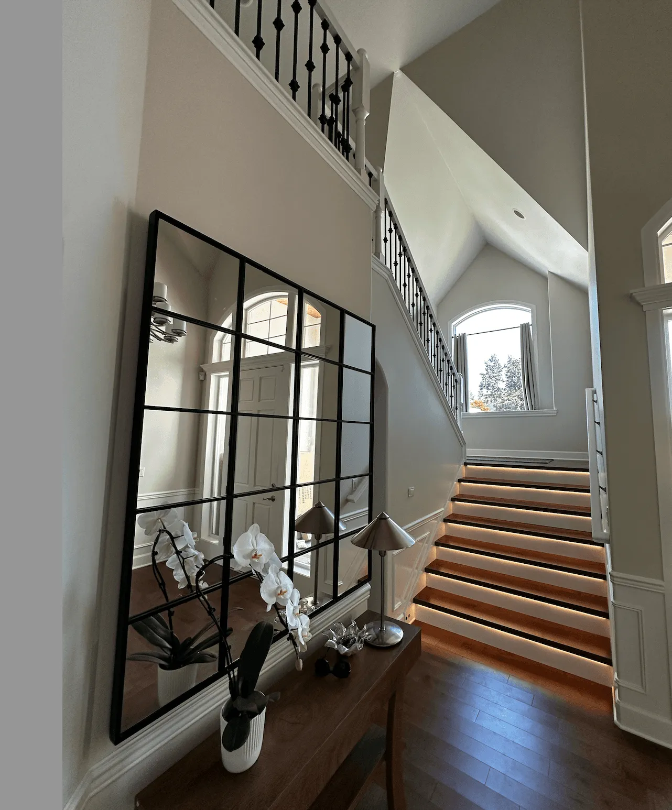
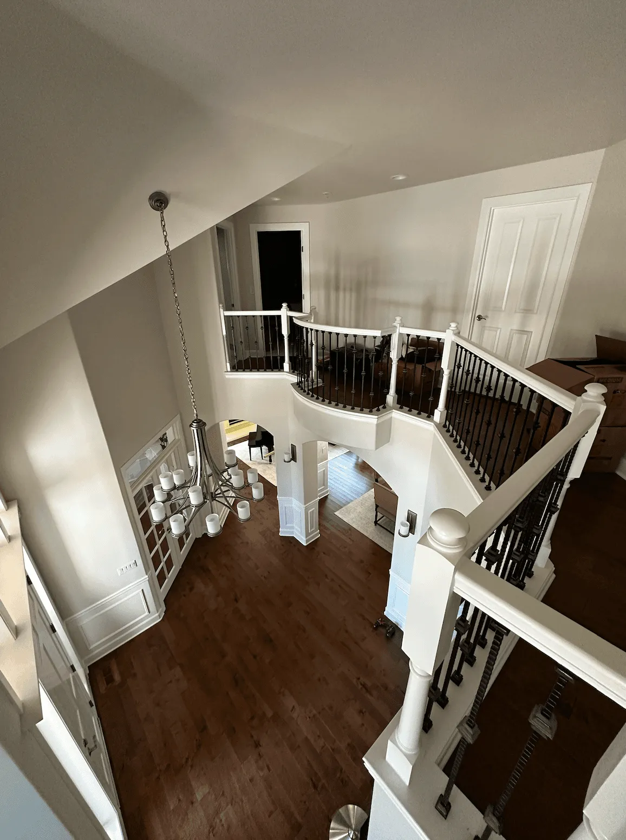
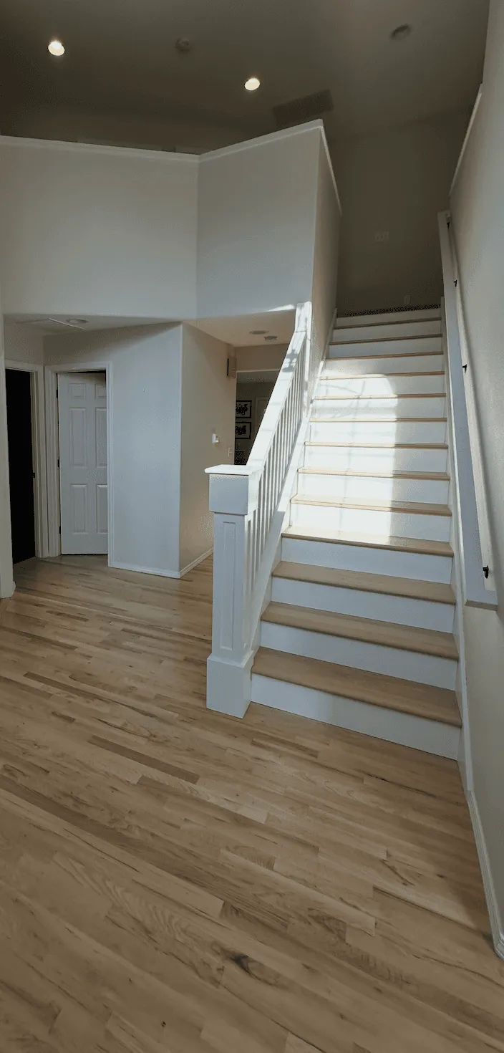
Hardwood, luxury vinyl plank and tile floors, plus stair treads and railings with clean transitions between rooms. Learn about hardwood floor installation and LVP flooring.

Finish details

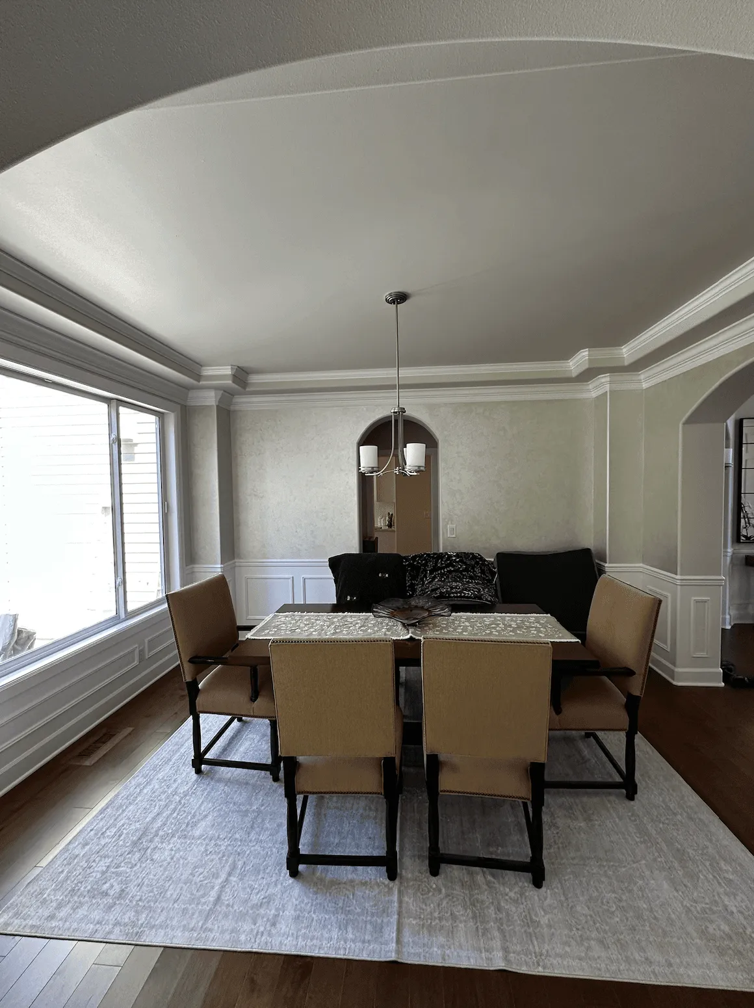
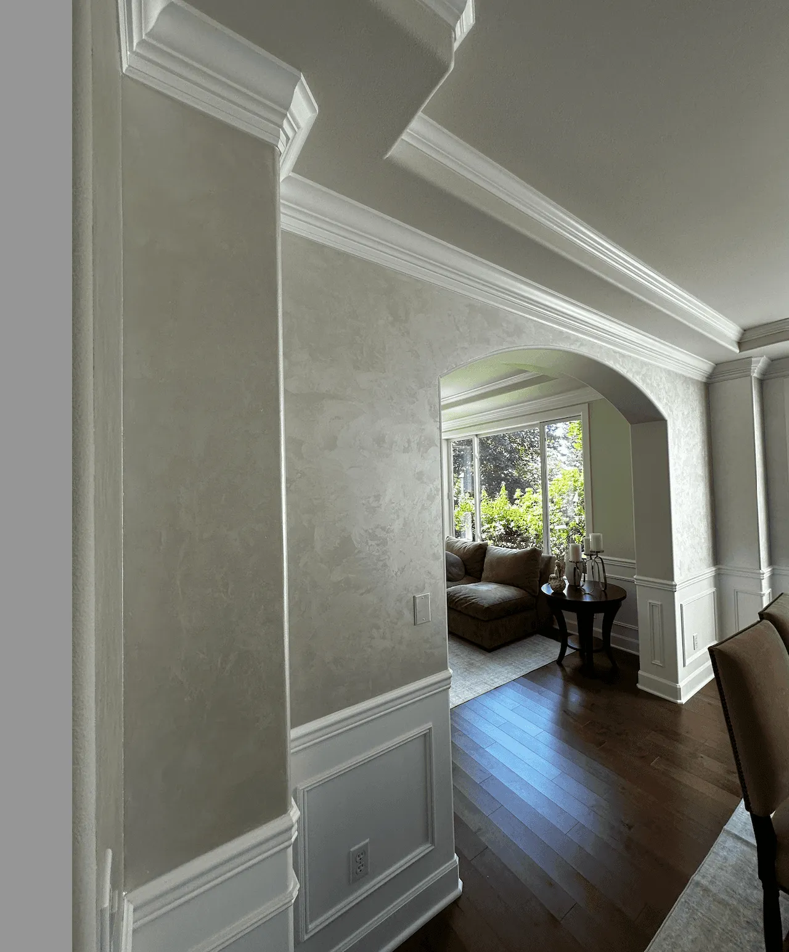
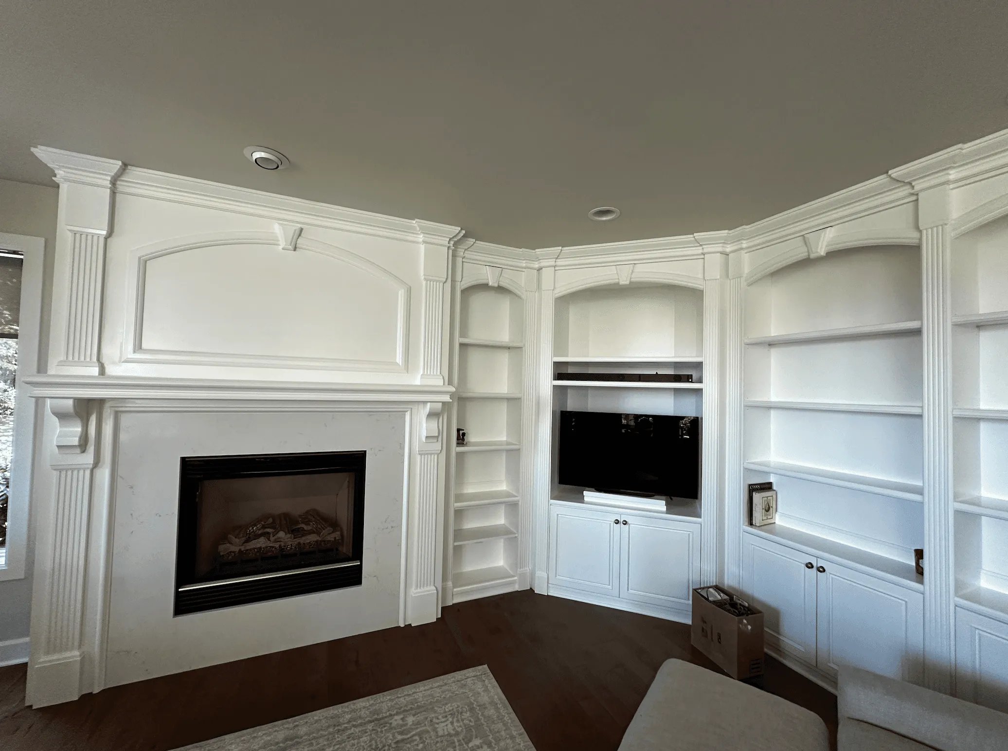
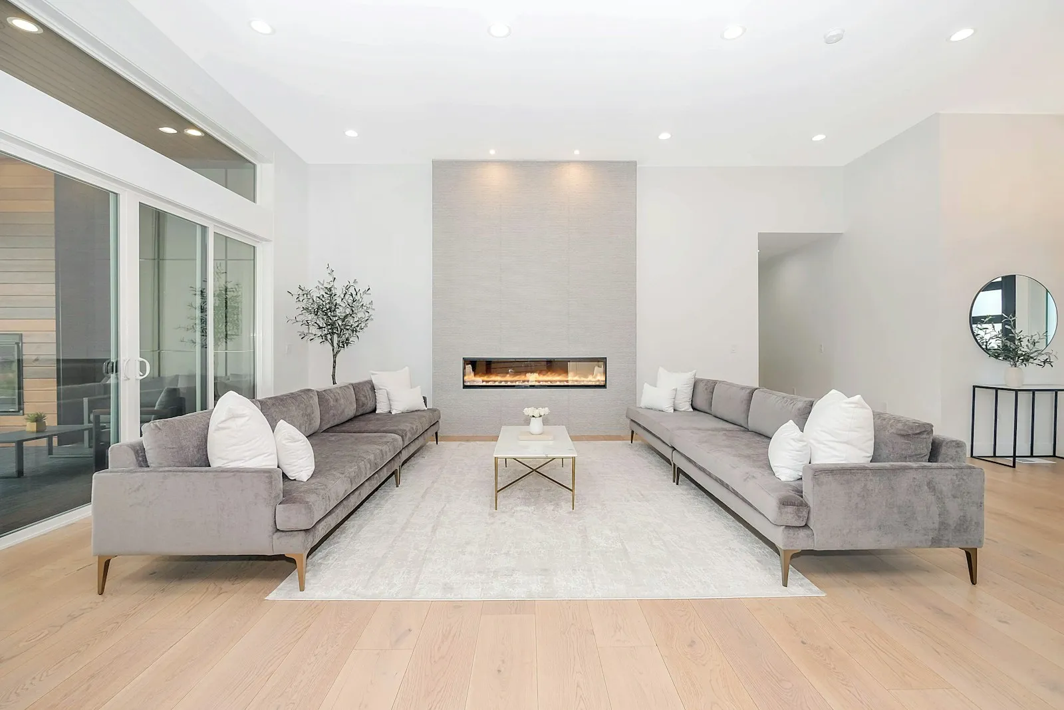
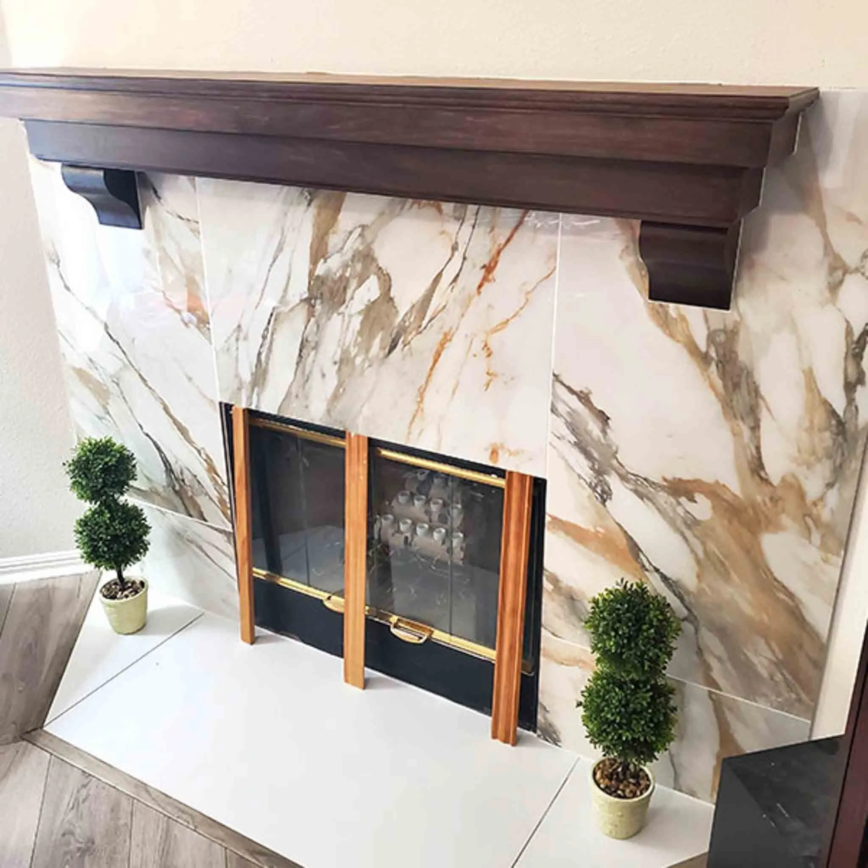
Fireplace tile surrounds, arched openings, doors, trim and built-ins that make a remodel look complete. Explore our trim and finish carpentry work.
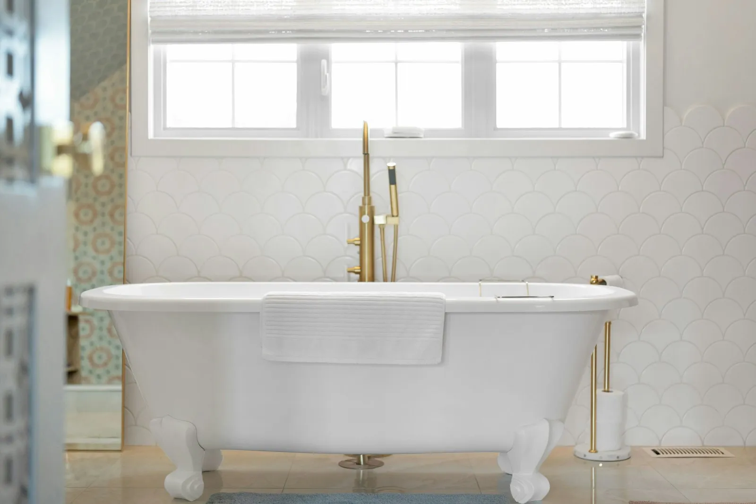
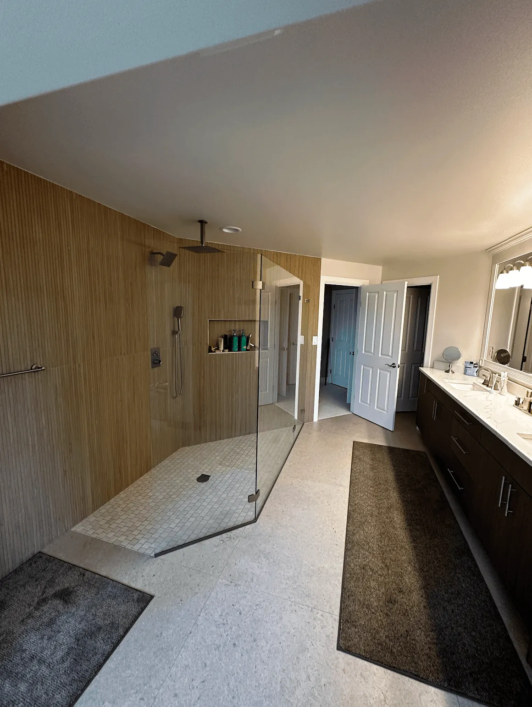
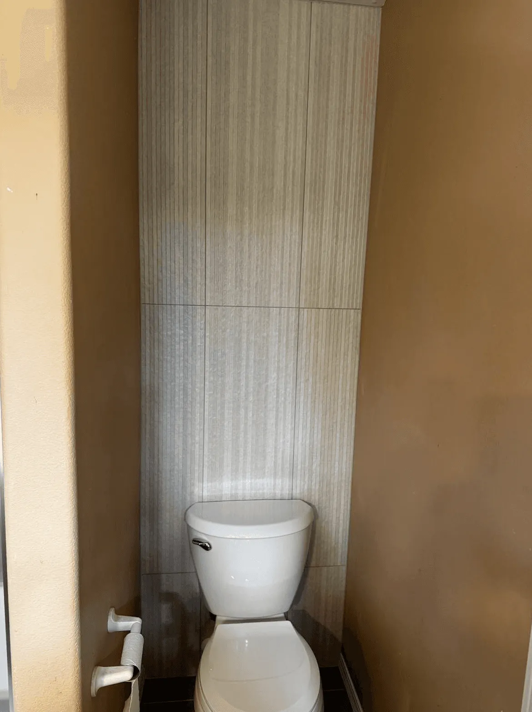
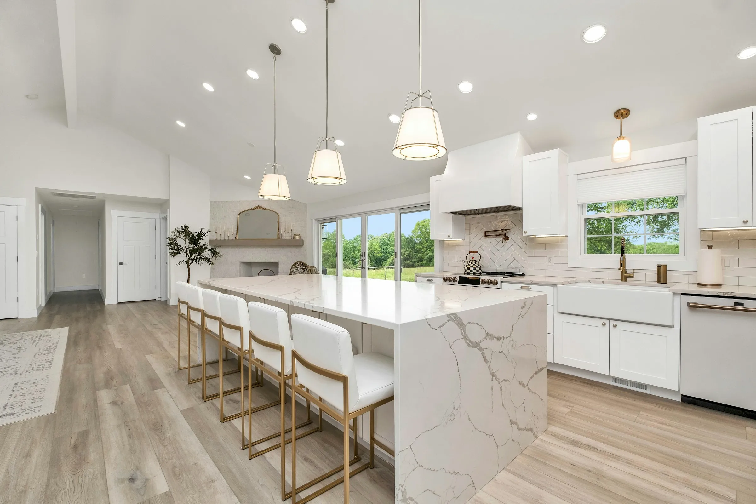
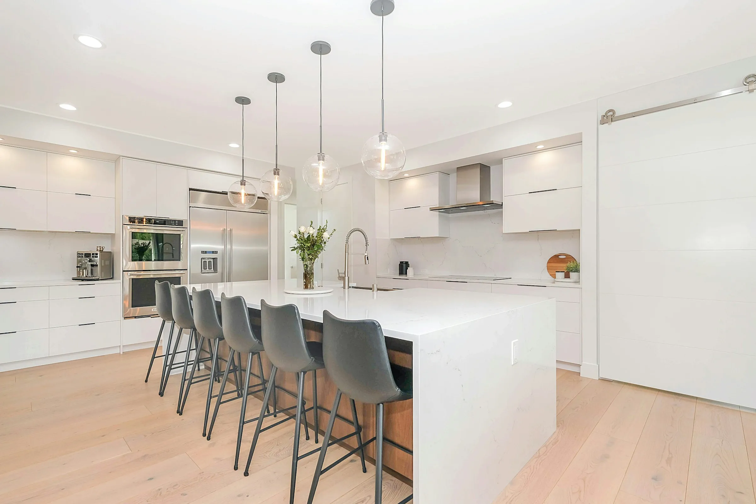
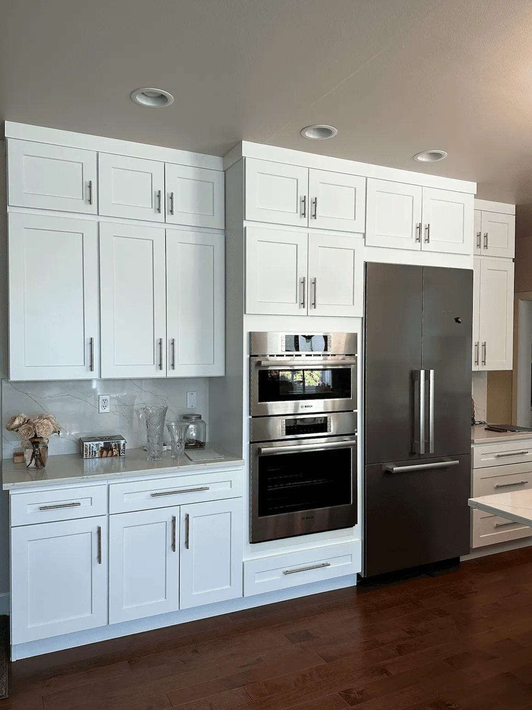
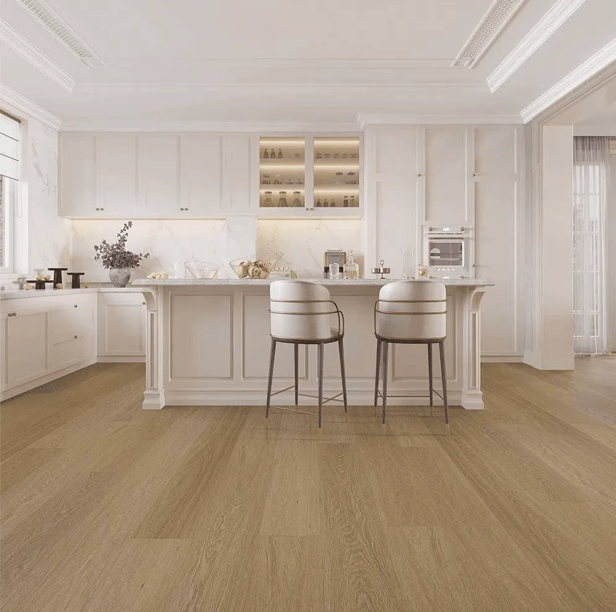
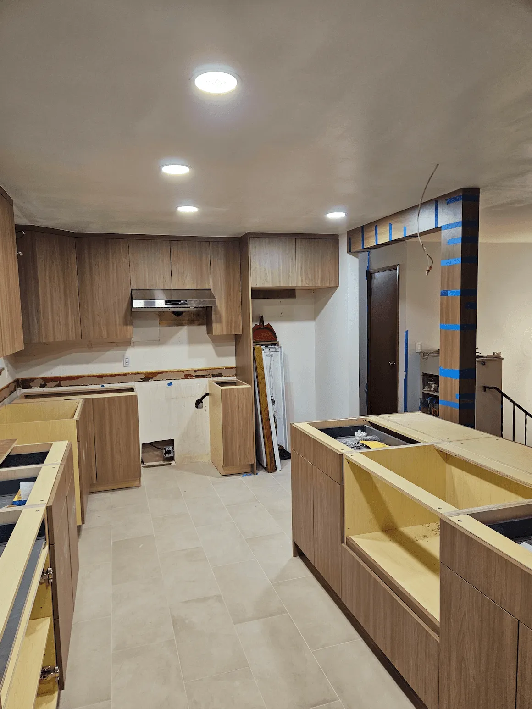
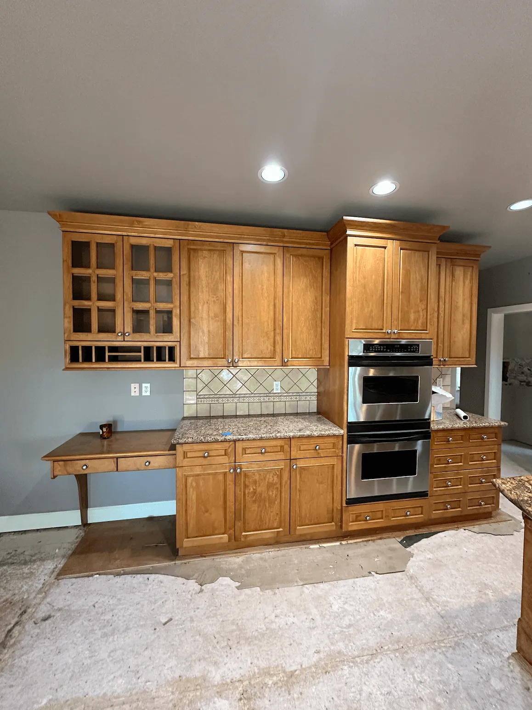
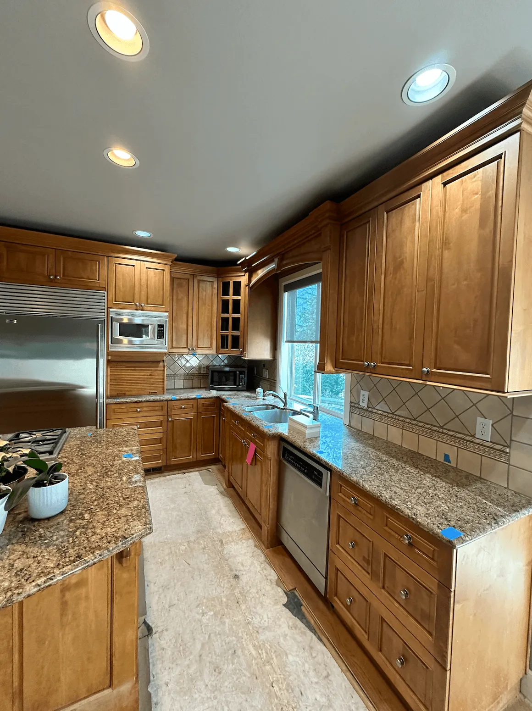
Bathroom with a freestanding tub by Solution Team RemodelingBathroom with a glass-enclosed tile shower by Solution Team RemodelingBathroom with a soaking tub under a window by Solution Team RemodelingBathroom with patterned wall tile by Solution Team RemodelingBathroom with a floor-to-ceiling tile wall by Solution Team RemodelingWalk-in shower with large-format tile by Solution Team RemodelingBright room with large windows by Solution Team RemodelingCheckerboard tile floor by Solution Team RemodelingRoom with dark hardwood flooring by Solution Team RemodelingDining room with plank flooring by Solution Team RemodelingEntry with an arched opening by Solution Team RemodelingEntry with a spiral staircase by Solution Team RemodelingEntry and staircase with arched openings by Solution Team RemodelingFamily room with fireplace, built-ins and carpet by Solution Team RemodelingBright open living and dining area by Solution Team RemodelingLiving room with fireplace by Solution Team RemodelingKitchen with a dark island and white cabinets by Solution Team RemodelingKitchen with a granite island by Solution Team RemodelingKitchen with gray cabinets by Solution Team RemodelingKitchen island with pendant lights by Solution Team RemodelingKitchen with a large island and dining area by Solution Team RemodelingOpen white kitchen with an island by Solution Team RemodelingWhite kitchen with shaker cabinets and island by Solution Team RemodelingRenovated white kitchen with island seating by Solution Team RemodelingKitchen with white cabinets and wall ovens by Solution Team RemodelingWhite kitchen with plank flooring by Solution Team RemodelingKitchen with wood cabinets and island by Solution Team RemodelingKitchen with wood cabinets and wall ovens by Solution Team RemodelingKitchen with wood cabinets and granite counters by Solution Team RemodelingLiving room with light plank flooring by Solution Team RemodelingMarble-look tile fireplace surround by Solution Team RemodelingStaircase with iron railing by Solution Team RemodelingStaircase railing and overlook by Solution Team RemodelingWhite staircase with hardwood hallway by Solution Team Remodeling

Planning a similar remodel?

Most of the projects in this gallery started the same way: a homeowner with a room that no longer worked, a rough budget and a few photos saved from the internet. We visit, measure, look at what is under the existing floors and behind the walls where we can, and then put together a written estimate with clear options.

Bring your inspiration photos to the estimate. Seeing what you like (and what you do not) helps us recommend materials, finishes and layouts that fit your home and budget, whether that is a single floor, a bathroom or a whole-home remodel.

Free in-home estimate

Like what you see?

Tell us about the room you want to change. We will visit, measure and send a written estimate for a project like these.

Call nowFree estimate