
Remodeling guide
Homeowners: 3 Budget Lanes That Save on Small Kitchen Remodel Ideas

Fix the layout and storage first, then spend what’s left on paint, lighting, and one or two flexible pieces of furniture. That order matters more than any single product choice. A tall pantry cabinet, a mobile island, painted cabinet fronts, and layered lighting will change a small kitchen more than a full gut job most homeowners can’t afford. Budgets and a contractor checklist follow below.
TL;DR:
- Extending upper cabinets to the ceiling offers the highest impact on storage for small kitchens without increasing the footprint.
- Pull-out shelves, toe-kick drawers, and mobile islands provide significant storage and workspace gains, especially in tight spaces.
- Ordering cabinets, countertops, and tile before demolition and obtaining three detailed quotes greatly reduces the risk of delays and unexpected costs.
- A micro-refresh involving paint, hardware, and backsplash updates can radically improve the look in one to two weeks at a low cost.
- Professional remodelers focus first on layout, storage, and structural improvements, as reversible finishes and aesthetics have less impact on fundamental functionality.
Table of Contents
- Small Kitchen Remodel Ideas Ranked by Impact and Cost
- Storage Solutions That Deliver the Biggest Capacity Gains
- Lighting, Ventilation, and Appliances for Compact Layouts
- Surfaces, Color, and Visual Tricks That Punch Above Their Cost
- Budget Lanes and Realistic Timelines
- Your Pre-Demo Planning Checklist
- How a Professional Handles a Small Kitchen Remodel
- What This Article Gets Right That Most Kitchen Advice Misses
- When to DIY and When to Call Solutionteamremodeling
- Where This Guidance Comes From
- Sources
- FAQ
Small Kitchen Remodel Ideas Ranked by Impact and Cost
Not every upgrade deserves the same slice of your budget. Some changes reshape how the room functions; others just change how it looks. Both matter, but they don’t cost the same, and confusing the two is how remodels go over budget. Here’s the order that gets you the most transformation per dollar.
Layout and flow come before anything decorative. If your stove, sink, and fridge already form a workable triangle, don’t touch the plumbing or gas lines just to chase a Pinterest layout. Regional firms report that typical small-kitchen footprints run 70 to 160 square feet, which leaves little room for error once you start moving fixtures. Add a landing zone next to the stove and sink instead. Even 15 inches of counter on each side of the range makes prep and plating dramatically easier, and it costs nothing to reconfigure if you’re already replacing counters.
- Go floor to ceiling with cabinetry. Extending upper cabinets to the ceiling adds real storage without expanding the room’s footprint, and it’s consistently rated as the highest-impact storage investment for small kitchens.
- Add pull-out shelves and toe-kick drawers. These reclaim dead zones most kitchens waste: the shallow drawer under your lower cabinets and the deep, hard-to-reach back of a base cabinet.
- Install an appliance garage. A tambour door that hides the coffee maker and toaster keeps counters clear without giving up counter space.
- Swap a fixed island for a mobile one. Casters with locking brakes let you roll extra prep space out when you need it and tuck it against a wall when you don’t. Designers increasingly favor mobile islands over fixed ones in tight footprints because a fixed island permanently eats into your walking clearance.
- Paint the cabinets instead of replacing them. New cabinet boxes are one of the priciest line items in any kitchen remodel. A professional repaint or refinish gets most of the visual upgrade at a fraction of the cost.
- Go two-tone. Darker lowers and lighter uppers add depth without making the room feel boxed in, a trick a lot of small-kitchen designers lean on because it reads as intentional, not cheap.
- Choose a reflective or light-colored backsplash. Glossy subway tile, glass, or a mirrored strip bounces light around the room and makes the whole kitchen feel bigger.
- Run tile in a vertical or herringbone pattern. Pattern direction genuinely affects how tall or wide a room feels; a vertical stack backsplash draws the eye up the same way a striped shirt does.
- Swap hardware. New cabinet pulls and faucet fixtures are a weekend project that changes the whole personality of the room for the cost of a nice dinner out.
- Layer your lighting. Recessed ambient light, undercabinet task light, and a pendant or two over the island or sink do more for the room’s feel than a single overhead fixture ever will.
- Add magnetic strips and pegboards. Wall-mounted knife strips and pegboard sections turn vertical wall space into working storage, especially useful above a stretch of counter that’s otherwise wasted.
- Upgrade to induction. A modern induction cooktop puts out heat comparable to gas, according to analysis from Frontier Energy, while running cooler to the touch and keeping the kitchen from turning into an oven in summer.
- Consider panel-ready appliances. A fridge or dishwasher with a matching cabinet front disappears into the room instead of breaking up your sightlines with a big stainless box.
- Look at undercounter fridge drawers. These free up floor space for a full-size fridge elsewhere or let you skip a bulky standalone unit entirely in a galley kitchen.
A one-day micro-refresh, new backsplash, fresh paint, and updated hardware is genuinely one of the most common first moves for homeowners who want a different-looking kitchen without committing to a full remodel yet.
Storage Solutions That Deliver the Biggest Capacity Gains
Cabinet capacity, not square footage, is usually what’s actually broken in a small kitchen. Here’s how to prioritize storage upgrades by what they cost you in money and disruption.
- Floor-to-ceiling pantry columns give you the most new storage per linear foot of wall, and they don’t require moving a single pipe.
- Pull-out pantry racks slide into narrow gaps beside the fridge or oven, spaces most kitchens simply waste.
- Toe-kick drawers turn the empty 4-inch strip under your base cabinets into a spot for baking sheets or cutting boards.
- Drawer-within-a-drawer inserts organize silverware and utensils in half the space a traditional divider tray needs.
- Corner pull-outs replace the classic lazy Susan with rotating or sliding shelves that actually reach the deep back corner.
- Appliance garages hide small appliances behind a tambour door so counters stay clear for actual prep work.
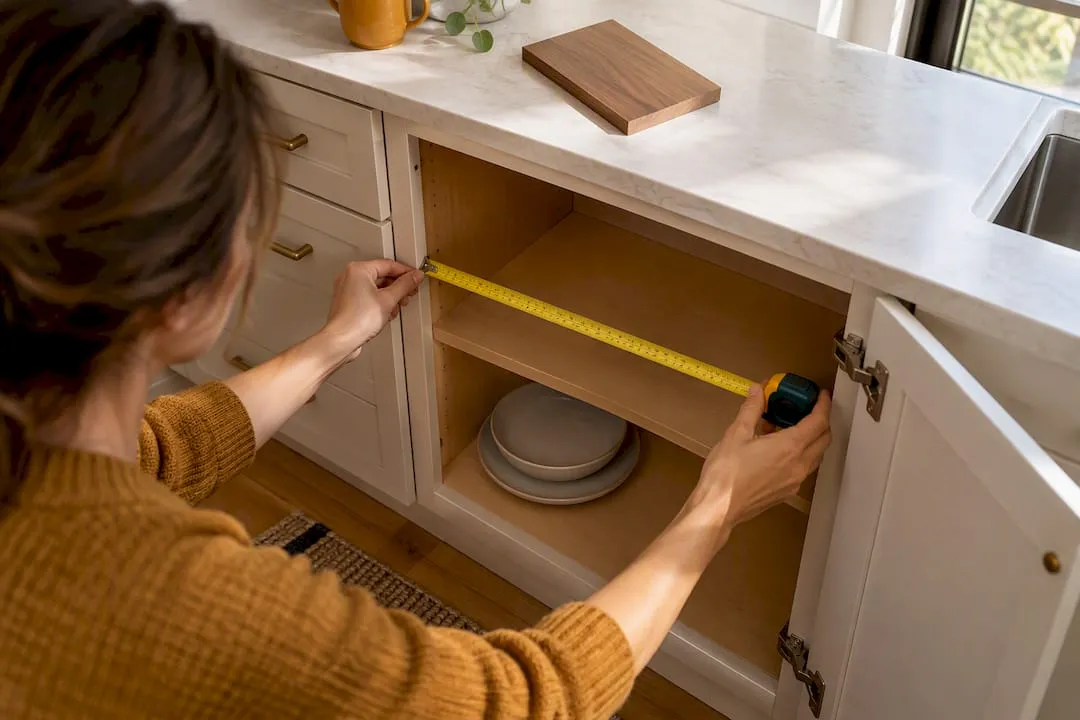
Before ordering any of these, measure the interior width, depth, and height of the cabinet, not the door opening. Organizers are built to tight tolerances, and an eighth of an inch off can mean a return shipment and a delayed install.
Pro Tip: Photograph the inside of every cabinet with a tape measure laid across the opening before your installer arrives. It takes five minutes and prevents the single most common ordering mistake: measuring the door instead of the cavity behind it.
Lighting, Ventilation, and Appliances for Compact Layouts
Good lighting in a small kitchen isn’t one bright fixture. It’s three layers working together: ambient light from recessed ceiling cans, task light from undercabinet strips aimed at the counter, and accent light from a pendant or two over the sink or island. The NKBA’s planning guidelines recommend around 50 footcandles of task lighting on primary work surfaces, which is roughly double what most homes ever install over a counter.
- Mount undercabinet lights toward the front edge of the cabinet, not the back, so the beam actually hits the counter instead of the backsplash.
- Choose bulbs in the 2700 to 3000 Kelvin range for a warm, livable feel; anything higher starts to look clinical in a small room.
- Pick fixtures with a CRI of 90 or above so food and finishes read their true color.
Ventilation matters more in a small kitchen because cooking odors and grease have less air volume to dilute into. DOE-backed research has helped validate smart, auto-sensing range hoods that run quieter than one sone while still capturing a high share of cooking pollutants, a real upgrade over the loud, weak fans still common in older kitchens.
Induction cooktops are worth a serious look here too. They run cooler than gas or electric coil, which matters when your range sits four feet from your dining table, though switching from gas usually requires an electrician to confirm your circuit can handle the load.
Surfaces, Color, and Visual Tricks That Punch Above Their Cost
A few finish decisions do more to change how a small kitchen feels than any structural work.
- Ceiling color: paint it the same color as the walls, or one shade lighter, and the room reads taller because the eye doesn’t hit a visual stop where the wall meets the ceiling.
- Cabinet paint over replacement: a professional refinish gets 80 percent of the visual impact of new cabinets for a fraction of the cost, and it’s one of the moves remodeling professionals recommend most when budgets are tight.
- Backsplash pattern: herringbone or vertical stack tile draws the eye upward; a mirrored or brushed metal backsplash bounces light around a windowless galley kitchen.
- Countertops: put your money into a mid-tier quartz for the areas you touch and stain daily, and save on decorative edge profiles or exotic stone you won’t notice after week one.
- Flooring continuity: running the same flooring material from the kitchen into an adjoining room removes the visual break that makes small spaces feel chopped up and boxed in.
Budget Lanes and Realistic Timelines
Small kitchen remodels tend to fall into three clear cost lanes, and knowing which one you’re in before you start saves a lot of frustration.
- Micro refresh: paint, hardware, lighting swaps, and a new backsplash. This lane fits most one to two week timelines and delivers the fastest visible change per dollar spent.
- Modest remodel: cabinet refacing or painting, new countertops, updated appliances, and improved storage inserts. Expect several weeks, largely driven by countertop fabrication lead time.
- Full remodel: new cabinet boxes, layout changes, and possibly moved plumbing or electrical. This lane runs the longest, and cabinet lead times and permit approval are the two biggest sources of delay.
Ten moves that save the most money without sacrificing quality: keep your existing layout, refinish rather than replace cabinets, order materials before demo starts, get three bids, negotiate on labor timing (off-peak seasons often mean better pricing), skip decorative edge profiles on stone, choose in-stock tile over special order, DIY the demo if your contractor allows it, buy your own appliances rather than marking them up through the contractor, and build in a contingency fund from day one rather than scrambling for it later.
Your Pre-Demo Planning Checklist
Before a single cabinet comes off the wall, walk through this list.
- Measure every clearance in the existing kitchen and photograph the full run; you’ll need this if a design decision gets questioned mid-project.
- Confirm your appliances and work surfaces still support a usable triangle between stove, sink, and fridge.
- Collect three written quotes with matching scopes, not just matching totals, so you’re comparing the same work.
- Ask each contractor for lead times on cabinets and countertops in writing before you sign anything.
- Request a payment schedule tied to milestones, with a holdback until final walk-through, to protect against unfinished punch-list items.
- Verify contractor insurance and ask for two recent references you can actually call.
- Plan a temporary kitchen setup, a folding table, a microwave, and a mini fridge in another room, for whatever lane you’re in.
- Set aside a contingency fund of 10 to 15 percent of your budget for surprises found once demo starts.
Pro Tip: Order every cabinet, countertop slab, and tile shipment before demo day, not after. Firms that specialize in small-kitchen work consistently point to late ordering as the single biggest cause of schedule slips and unplanned change orders.
How a Professional Handles a Small Kitchen Remodel
A structured process is what separates a smooth remodel from a stressful one. A professional remodeling contractor typically starts every project with an on-site audit of the existing layout and clearances, then presents design options mapped to real budget lanes instead of one all-or-nothing plan. Materials get ordered and scheduled before demolition begins, which is exactly the sequencing that prevents the delays covered above.
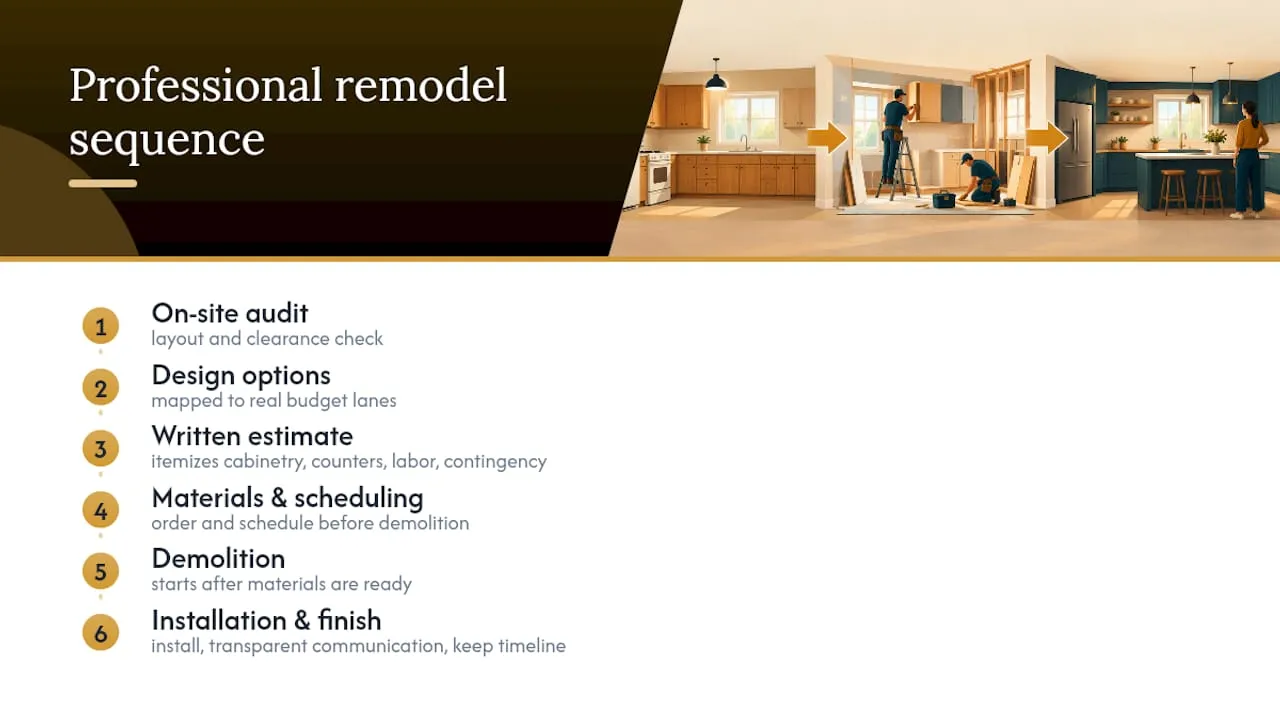
A solid written estimate should itemize cabinetry, countertops, labor, and a contingency line, not just a single lump sum. A reputable remodeling approach emphasizes transparent communication, premium materials, and honest pricing with no pressure to upsell, backed by reliable scheduling that keeps a project on the timeline agreed to at the start. You can see examples of completed layouts in the Redmond renovation portfolio.
What This Article Gets Right That Most Kitchen Advice Misses
Most kitchen content treats every idea as equally important, a floating shelf gets the same weight as moving a gas line, and that’s backwards. The research here points to a clear hierarchy: storage and layout decisions are structural and expensive to undo, while paint, hardware, and lighting are cheap and reversible. Homeowners who spend their first dollars on the reversible stuff usually end up redoing it once they finally fix the layout.
The conventional wisdom that a small kitchen “needs” an open floor plan to feel bigger deserves more skepticism than it gets. Open concept kitchens trade storage walls and defined work zones for a sense of spaciousness, and that trade doesn’t always pay off in a genuinely small footprint, where every wall of cabinetry counts. A closed or semi-closed layout with floor-to-ceiling storage often outperforms an open one on actual daily function.
If there’s one thing to prioritize first, it’s the toe-kick drawer and pull-out inventory audit most people skip entirely. It’s unglamorous, but it’s where the real capacity gains live.
— Vlad
When to DIY and When to Call Solutionteamremodeling
Painting cabinets, swapping hardware, and hanging a pendant light are reasonable weekend projects for a handy homeowner. Moving plumbing, running new gas lines, changing your electrical panel load for induction, or altering a load-bearing wall are not. Those changes require permits, licensed trades, and inspection sign-off, and getting them wrong is expensive to fix later.
Professional remodeling services handle the parts of a small kitchen remodel where DIY gets risky: layout changes, permitting, cabinetry, countertops, and full kitchen remodeling from initial design to final walkthrough. They also cover flooring, trim, and door and window work if the kitchen project extends to adjoining rooms. Projects typically start with transparent communication and honest pricing, without pressure or surprise change orders, providing a clear scope and schedule.

If your kitchen needs more than paint and hardware, start with a look at the Redmond renovation portfolio to see real before-and-after layouts, then request a consultation through Solutionteamremodeling to get a written estimate for your space.
Where This Guidance Comes From
- Clearance, countertop, and lighting recommendations draw on the NKBA’s 2023 kitchen planning guidelines.
- Ventilation guidance references Department of Energy research on smart range hoods.
- Cost bands and timeline expectations follow the Small Kitchen Remodel Cost budget guide.
- Ventilation and noise control readers who want deeper detail on fan options can also check this ventilation and quiet fan overview.
Sources
- NKBA kitchen planning guidelines (2023 edition)
- Development of the industry’s first smart range hood — U.S. Department of Energy
- Home-remodel-ideas
FAQ
What’s the cheapest way to update a small kitchen?
Paint the cabinets, swap the hardware, and update the backsplash. This micro-refresh combination is the most common low-cost starting point and can be done in about a day of labor.
Is open concept still in style for small kitchens?
Open layouts remain popular, but they’re no longer the automatic answer for small kitchens. A closed or semi-closed layout with floor-to-ceiling storage often functions better in a genuinely tight footprint because it preserves wall space for cabinetry that open concepts sacrifice.
What causes the most change orders during a kitchen remodel?
Late material ordering and layout changes made after demo starts are the two biggest triggers. Ordering cabinets, countertops, and tile before demolition, and getting three matched-scope quotes upfront, meaningfully reduces the risk of costly changes.
How much storage can I gain without changing my kitchen’s footprint?
Floor-to-ceiling cabinetry, pull-out pantry racks, toe-kick drawers, and corner pull-outs can meaningfully increase usable storage without moving a single wall. These upgrades are consistently rated among the highest-impact storage moves for small kitchens.
How much does a small kitchen remodel cost with Solutionteamremodeling?
Pricing depends on your specific layout, materials, and scope, so Solutionteamremodeling doesn’t publish flat rates. You can request a free, no-pressure estimate directly through Solutionteamremodeling’s services page.
