
Remodeling guide
Floating vs Freestanding Vanity: How to Choose

Choose a floating vanity if you want a lighter look, visible floor and a countertop height you set yourself. Choose a freestanding vanity if you need the most storage, a simpler install or a furniture-style look. The deciding factor is rarely style. It is what sits behind your wall and how much you need to store, and you should settle both before you shop.
TL;DR
- A floating vanity is mounted to the wall and never touches the floor. A freestanding vanity sits on legs or a full base, and is still normally anchored to the wall.
- Floating wins for small bathrooms and powder rooms: more visible floor, easier mopping, flexible height. Freestanding wins for family bathrooms that need maximum storage.
- Floating vanities need solid blocking inside the wall. Retrofitting one into a finished wall costs more than dropping in a freestanding unit.
- Plan the support, plumbing and countertop height before you pick the cabinet, and price the vanity together with the extra storage you may need.
Table of Contents
- What the two types actually are
- Side-by-side comparison
- When a floating vanity is the better choice
- When a freestanding vanity is the better choice
- The wall behind the vanity decides everything
- Choosing the right height for a floating vanity
- Installation, step by step
- What it costs: how to read the numbers
- Moisture, materials and what makes a cabinet a vanity
- Our perspective: plan the wall first, then pick the cabinet
- Planning a bathroom in Redmond?
- A quick decision checklist
- FAQ
- Sources
What the two types actually are
A floating vanity (also called a wall-hung or wall-mounted vanity) is a cabinet carried entirely by the wall. Nothing runs to the floor. A freestanding vanity, sometimes called a floor-standing or floor-mounted unit, rests on legs or a base that reaches the floor. Lowe’s buying guide describes the same split, and notes that wall-mounted units allow more height customization than the usual freestanding range of 32 to 36 inches.
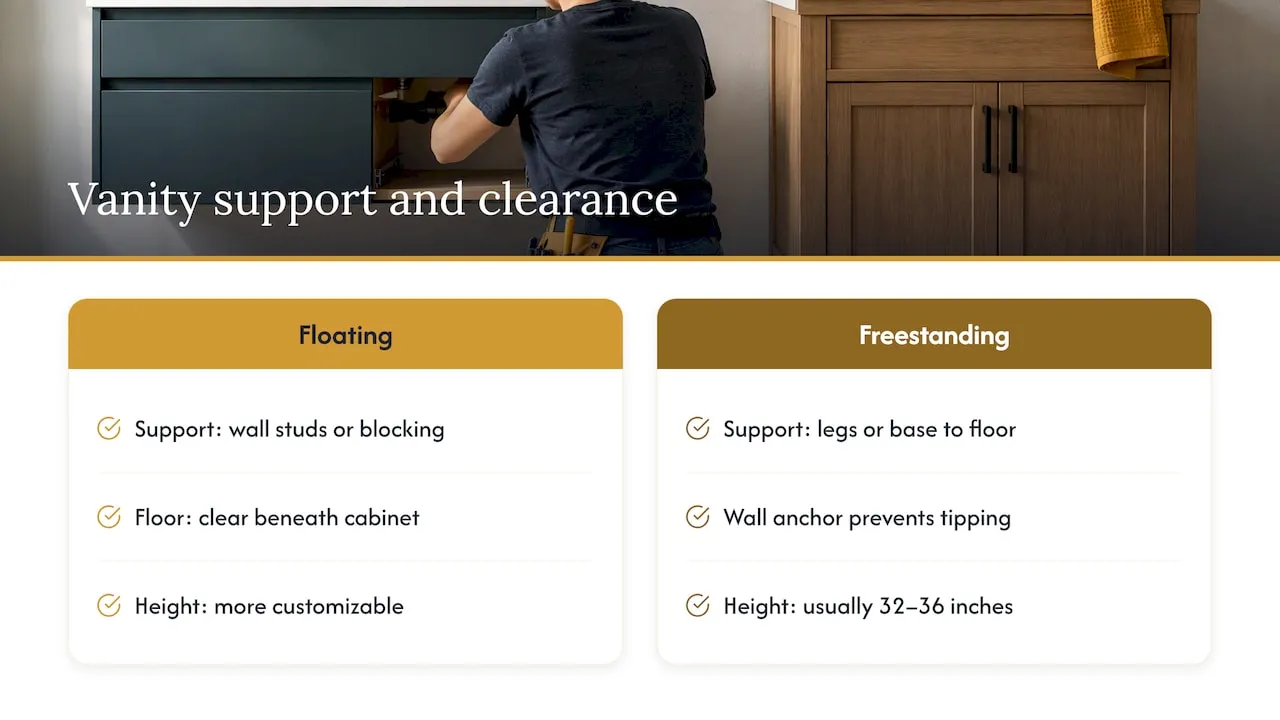
The real difference is how the weight travels. A floating cabinet, countertop, sink and everything you store in it hang from studs or blocking. A freestanding cabinet passes that load to the floor and only needs a wall anchor to stop it tipping. Everything below follows from that one fact.
Side-by-side comparison
| Factor | Floating vanity | Freestanding vanity |
|---|---|---|
| Look | Contemporary, light, open | Traditional to transitional, furniture-like |
| Floor visibility | Floor runs underneath | Floor is covered by the base |
| Storage at the same width | Somewhat less | More cabinet volume and drawers |
| Cleaning | Easy to mop underneath | Corners and toe-kick need attention |
| Installation | Needs blocking or studs, plumbing often needs adjusting | Level, anchor, connect plumbing |
| Counter height | Set it where you want | Fixed by the cabinet, typically 32 to 36 inches |
| Load tolerance | Depends entirely on the wall | Floor carries the weight |
| Retrofit difficulty | Higher in a finished wall | Lower |
The general pattern matches what Angi’s comparison reports: floating vanities save visual and cleaning space but give up some storage at the same width, while freestanding units offer bigger cabinets and drawers.
When a floating vanity is the better choice
Small bathrooms and powder rooms
Exposed floor makes a compact room read as larger, and a clear sightline to the back wall helps in a narrow bath. Mopping is also simpler because nothing blocks the floor. Fixr’s comparison lists a larger-looking room, suitability for smaller bathrooms and easier floor cleaning among the advantages of wall-hung units.
Adults who want a taller counter
Because you choose the mounting height, you can set the countertop where it suits the people using it. Many homeowners go higher than the old 32-inch norm to spare their backs. The flip side: in a household with young children, you may want it lower or want a stool.
Some accessibility needs
Open space below a sink can let a wheelchair user pull closer and reduce reach. That only works if the space stays open. The U.S. Access Board’s guidance on clear floor space at lavatories and sinks shows why: the approach and knee clearance must be preserved, so drawers, decorative panels or badly routed plumbing under the sink cancel the benefit. A floating vanity is not automatically accessible. If accessibility matters in your home, tell your designer early and have the clearances drawn out, including sink, drain enclosure and countertop, instead of choosing a height alone.
When a freestanding vanity is the better choice
Storage-heavy households
A family bathroom that holds towels, cleaning supplies, hair tools and a stack of toiletries for four people needs volume. Full-height cabinets and deep drawers simply hold more. If you want a floating look but cannot give up the storage, price a coordinated linen tower, recessed niche or medicine cabinet alongside the vanity rather than comparing cabinet prices alone.
Simple swaps
If the existing vanity is already freestanding and the plumbing is where you want it, replacing it with another freestanding unit is the shortest path. You level the base, anchor it, and reconnect the plumbing. No one has to open the wall.
Traditional and furniture-style rooms
Legs, a toe-kick and a shaped base suit older homes and transitional kitchens. A good rule in a whole-home project: match the vanity’s finish and proportions to the trim, flooring, hardware and kitchen cabinets. KraftMaid’s cabinet guidance frames the choice as coordination among cabinet type, door style, wood species and finish. Picking floating only because it is fashionable can clash with the rest of the house.
Heavy use
If kids climb on the cabinet or adults lean on it, a floor-supported cabinet has the edge. A floating cabinet can be built for this, but only when the wall behind it is.
The wall behind the vanity decides everything
This is the part most guides skim. A floating vanity, its stone top, the sink and the contents of the drawers can add up to a lot of weight, all of it hanging from your wall. Pro Builder’s reporting on industry professionals says installers may need plywood or 2x6 blocking between studs, and heavy stone or quartz tops may call for steel brackets. The lesson: design the support system before you select the cabinet.
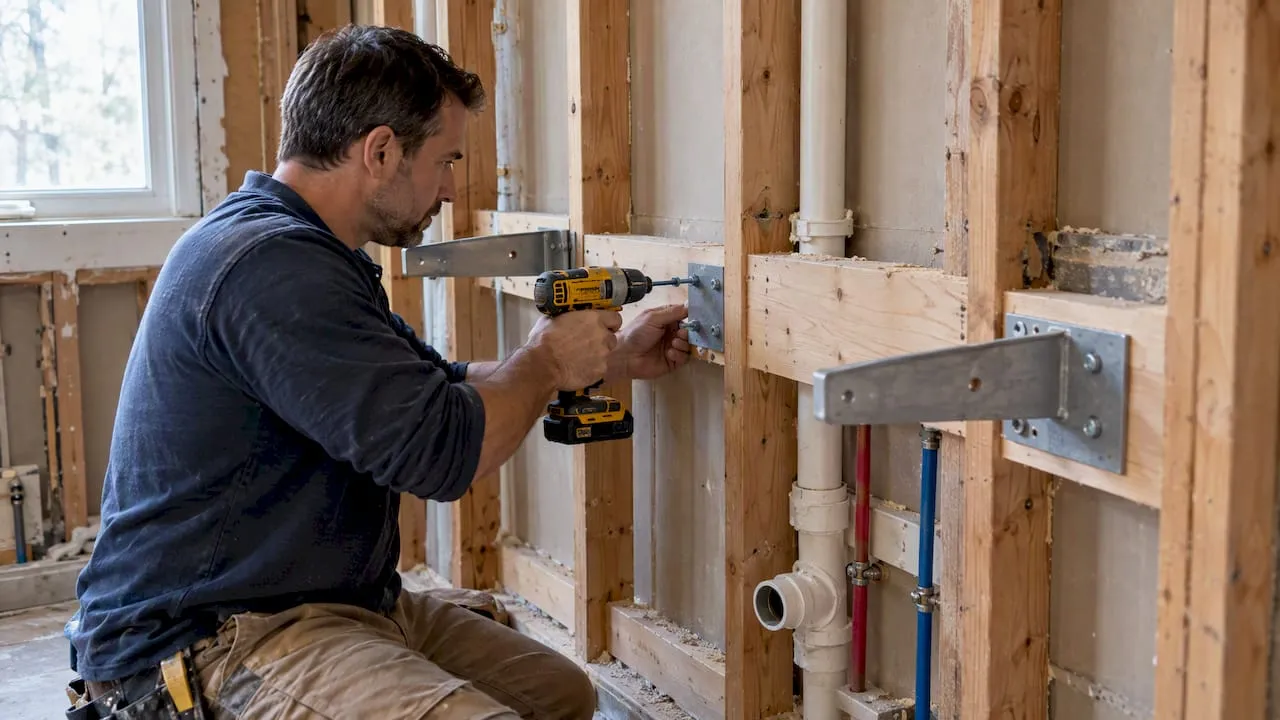
Manufacturer instructions say the same thing in plainer words. One wall-hung vanity installation sheet calls for a support beam fitted between the studs to give solid backing, with extra noggins at the cabinet and basin fixing heights.
What this means for you:
- Walls open (gut or full remodel): adding blocking costs little, and floating is easy to plan for.
- Finished wall, no other work planned: getting to the studs means cutting and patching drywall and possibly tile. Floating becomes a bigger job than the cabinet price suggests.
- Heavy top: quartz, granite or a double-sink slab raises the stakes. Ask your installer to judge the combined weight of cabinet, top, sink and contents.
Choosing the right height for a floating vanity
The common U.S. planning range is roughly 30 to 36 inches from finished floor to the top of the countertop. Sources differ slightly: Signature Hardware gives a typical range of about 28 to 36 inches, while Lowe’s cites 32 to 36 inches for common freestanding units. Treat those as a starting window, not a rule.
Then adjust for:
- Who uses it. Taller adults often prefer the upper end. Children or shorter users may want less.
- Sink type. A vessel sink sits on top of the counter, so lower the cabinet or the finished rim ends up too high.
- Countertop thickness. Measure your target height at the top of the counter, then subtract the thickness of the top to find where the cabinet box goes.
- Plumbing. The drain and supply lines must clear the cabinet interior and sit where the layout needs them.
- Mirror and lights. Raising the vanity moves the faucet, backsplash and mirror bottom with it.
- Accessibility. If you need an accessible layout, the Access Board guidance calls for clear floor and knee space, so do not choose height in isolation.
A cheap trick from the installation guide: cut a cardboard mock-up and tape it to the wall at the intended height. It shows conflicts with mirrors, lighting, vessel sinks and reach before you drill.
Installation, step by step
Here is the order installers follow for a floating vanity, adapted from the Signature Hardware installation guide:
- Mark the finished countertop height on the wall.
- Subtract the countertop thickness to find the cabinet’s mounting line.
- Locate the studs, and add blocking if they do not fall where the cabinet needs support.
- Level the mounting line.
- Fasten the cabinet to the wall.
- Connect the plumbing.
- Set and finish the top.
A freestanding unit skips most of that: level it, anchor it to the wall, connect the plumbing. That is why Fixr’s cost comparison uses about $100 to install an average floor-mounted vanity against 3 to 4 carpenter hours at $70 an hour ($210 to $280) for a wall-hung cabinet. Those are one source’s illustrative figures, not a Redmond quote, and they leave out blocking, plumbing changes and wall repair.
What it costs: how to read the numbers
No single price fits every bathroom. One 2026 installation guide reports professional labor of roughly $200 to $500 for a standard install. Other national guides list vanity assemblies from $120 to $1,200 and labor from $300 to $2,000, depending on materials, size, access and rough-in changes. Complex floating retrofits and custom tops can run past a simple swap.
When you ask for an estimate, make sure it itemizes:
- Cabinet and countertop
- Sink and faucet
- Demolition and haul-away
- Plumbing changes
- Electrical, if lights or outlets move
- Wall repair or blocking
- Delivery and installation
Split out that way, you can see whether the floating option costs more because of the cabinet or because of the wall.
Moisture, materials and what makes a cabinet a vanity
Not every cabinet belongs in a bathroom. Construction, dimensions, finish, sink cutout, plumbing clearance, support and moisture protection all matter. This guide to vanity materials and sink cutouts explains what makes a cabinet hold up around a sink.
Vanity cabinets are generally moisture-resistant, not waterproof. Manufacturer instructions stress ventilation, sealing the cabinet-to-wall and top joints with non-acidic silicone, and keeping direct shower spray off the cabinet. Western Washington is damp for much of the year, so a working exhaust fan matters as much as the style you choose. This applies to both types, but a floating cabinet leaves the wall behind it exposed to any leak, so check that area first.
Our perspective: plan the wall first, then pick the cabinet
We remodel kitchens, bathrooms and whole homes for homeowners in Redmond, and the vanity conversation tends to follow the same arc. A homeowner falls for a floating vanity in a photo, then learns the wall behind it was never built for it. We would rather you hear that before the cabinet is ordered.
Our advice is simple. If we are already opening the wall for plumbing, tile or a layout change, floating is a very good option and costs little extra to support. If the wall is finished and nothing else is changing, we compare honestly: sometimes a freestanding unit gives you better storage and a cleaner budget, and that is the right call.
We also push for coordination. The vanity should relate to the flooring, trim, hardware and the rest of the house, not stand apart as a trend piece. Before we quote, we like to have the room dimensions, finished-floor plans, number of sinks, existing drain and supply locations, wall construction, desired counter height and storage needs, plus whether accessibility or child use matters. With those in hand, pricing is honest and the schedule holds.
— Vlad
Planning a bathroom in Redmond?
If you are weighing a vanity as part of a larger update, our bathroom remodeling team can walk through the wall, plumbing and layout with you and give a free estimate with no pressure. We also install the flooring that runs under or around your vanity, including tile and luxury vinyl plank. For timing, our bathroom remodel timeline guide shows how the work is typically sequenced, and if you are planning two sinks, see our double vanity dimensions and clearances article.
A quick decision checklist
Choose floating if most of these are true:
- The bathroom is small or a powder room.
- The wall is open or being opened anyway.
- You want a custom counter height.
- You like a clean, modern look.
- You can get storage elsewhere (tower, niche, medicine cabinet).
Choose freestanding if most of these are true:
- You need the largest amount of drawer and cabinet storage.
- The wall is finished and you do not want to open it.
- The room has a traditional or furniture-like style.
- The cabinet will be leaned on or heavily loaded.
- You are replacing a freestanding unit with the plumbing staying put.
Neither type is better in every case. The best choice is the one that fits the wall, the people and the budget.
FAQ
What does “floating vanity” mean?
It is a bathroom cabinet mounted entirely to the wall, with open space between the bottom of the cabinet and the floor. All the weight is carried by studs or blocking behind the wall. It is also called a wall-hung or wall-mounted vanity.
Are floating vanities difficult to install?
They are harder than freestanding units because the load has to transfer into studs or structural blocking, and the plumbing may need adjusting. Installation is far simpler when the wall is already open. In a finished wall, expect drywall work too.
Can any cabinet be used as a bathroom vanity?
Only if its construction, size, finish, sink cutout, plumbing clearance, support and moisture protection suit a bathroom. A wall-hung cabinet also needs planned structure behind the finished wall. Ordinary storage cabinets often lack the right back panel or sink cutout.
How high should a floating vanity be?
Most U.S. plans land between about 30 and 36 inches from the floor to the top of the countertop. Adjust for the users, countertop thickness, sink type and plumbing. Vessel sinks need a lower cabinet so the rim does not end up too high.
What should a bathroom vanity cost?
It varies widely. National guides list vanities from about $120 to $1,200 and labor from $200 to $2,000 depending on materials, size and plumbing changes. Ask for an itemized estimate so you can see cabinet, top, plumbing and wall work separately.
Sources
- Lowe’s: Floating Vanity vs. Freestanding Vanity buying guide
- Angi: Floating Vanity vs. Freestanding Vanity
- Fixr: Wall-Hung vs Floor-Mounted Vanity
- Pro Builder: Is a Wall Mount Vanity Right for Your Next Bath?
- Wall-hung vanity installation instructions (PDF)
- U.S. Access Board: Clear Floor or Ground Space and Turning Space
- Signature Hardware: How to Install a Floating Vanity
- KraftMaid: Bathroom Vanity Cabinet Sizes and Styles Guide
- Best Bathroom Vanities: How to Install a Bathroom Vanity
