
Remodeling guide
Walk-In Shower Dimensions: Sizes That Actually Work

A walk-in shower can legally be as small as 30 by 30 inches, but a good one is usually 36 by 36 inches at the very least. If you want it doorless, plan on roughly 36 by 60 inches or more, with the showerhead about 60 inches from the opening. The right number for your bathroom depends on code, on how you want to keep water in, and on who will use it. This guide walks through each one.
TL;DR
- Code minimum is 900 square inches of floor area and at least 30 inches in each direction. That is a legal floor, not a comfort target.
- 36 by 36 inches is the common comfortable minimum. Popular walk-in sizes run 60 by 30 up to 60 by 42 inches.
- With no door, go deeper: 36 by 48 inches is a bare minimum, and 42 by 60 inches or larger contains water far more reliably.
- A doorless shower needs a dry zone too. Count 30 to 36 inches of splash zone outside the spray path when you plan the room.
- Roll-in accessible showers start at 30 by 60 inches under the ADA standards, and 60 by 60 inches is easier if a caregiver helps.
Table of Contents
- What counts as a walk-in shower
- The code minimum, and why it is not your target
- Common walk-in shower sizes
- How big should a shower with no door be?
- The splash zone outside the shower
- Curb, entry width and floor slope
- Accessible and aging-in-place sizes
- Perspective: what we see in Redmond bathrooms
- How to measure before you commit
- Planning the rest of the bathroom around it
- Planning a walk-in shower in Redmond?
- FAQ
- Sources
What counts as a walk-in shower
A walk-in shower has no tub wall to step over and, in most designs, little or no curb. The entry is open or sits behind a fixed glass panel. Some have a hinged door and some have none. Because there is no single product called a “walk-in,” there is no single standard size. Dimensions come from your floor plan, your plumbing, and how much spray you are willing to manage.
Two measurements matter. The first is the footprint: width by depth of the wet floor. The second is the path from the showerhead to the opening, because that distance decides whether the rest of the bathroom stays dry.
The code minimum, and why it is not your target
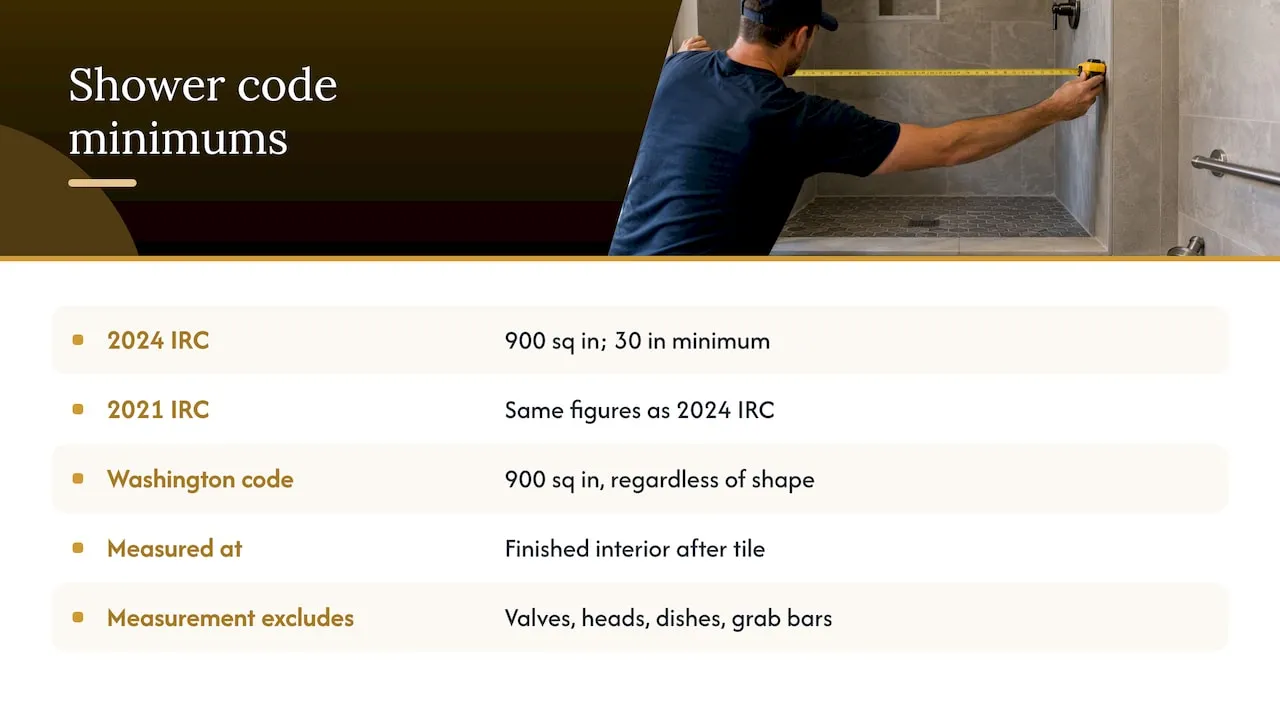
The model plumbing rule is plain. The 2024 International Residential Code requires shower compartments to have at least 900 square inches of interior cross-sectional area and at least 30 inches in minimum dimension, measured at the finished interior, not counting valves, showerheads, soap dishes or grab bars. The 2021 edition carries the same figures, as Angi’s dimensions guide notes.
Washington is worth a specific mention for our Eastside readers. Washington’s plumbing code chapter also sets a finished interior of 900 square inches for shower compartments, regardless of shape. Local jurisdictions and the code edition in force can change, so confirm the current rule with your city’s permit office before you finalize a layout.
Note what the measurement excludes. Finished interior means after tile and waterproofing. If your framing is 30 inches wide and you add backer board and tile on both sides, you can end up under the minimum. Planners should always draw the shower in finished dimensions.
Common walk-in shower sizes
The numbers below combine what the research sources agree on. This Old House puts the most common size at 36 by 36 inches, with walk-in designs reaching 60 by 36 inches. Angi cites 30 by 30 inches as the smallest size and 36 by 36 inches as the comfortable minimum recommended by the National Kitchen and Bath Association (NKBA).
| Size (width x depth) | Best for | What to expect |
|---|---|---|
| 30 x 30 in | Code-minimum fit in a tight space | Cramped. Elbows touch walls. Door or curtain nearly always needed |
| 36 x 36 in | Small baths, hall baths | Comfortable for one person, works with a glass panel |
| 48 x 36 in | Standard walk-in with a panel | Room to move, space for a small bench or niche |
| 60 x 30 in | Tub-to-shower conversions | Fits the standard 60-inch tub alcove |
| 60 x 36 in | Most popular walk-in format | Good balance of size and cost |
| 60 x 42 in and up | Primary baths | Room for a bench, two heads, and a wider entry |
That 60-inch length is no accident. Many bathrooms were built around a 60-inch tub alcove, so a 60 by 30 or 60 by 36 walk-in is the usual swap. We cover the project side of that in our guide to tub to shower conversion.
How big should a shower with no door be?
This is where most people go wrong. A shower that passes code at 36 by 36 inches will spray the floor if you remove the door. Bob Vila’s doorless shower guide makes the point that local codes may allow a 36 by 36 inch stall, but doorless designs need extra space to keep water from reaching the rest of the room.
Here are the working numbers:
- Footprint: Angi’s summary of industry guidance suggests at least 36 by 48 inches for a doorless layout, with many installs needing 42 by 60 inches or more to contain water.
- Depth from the opening: One installer guide describes a doorless shower as working when it is about 60 inches from the opening to the showerhead, with an entry at least 24 inches wide.
- Head direction: point the showerhead away from the opening, toward the long wall or the back.
Think of it as a geometry problem. Water leaves the head and travels roughly in a cone. The farther the opening is from that cone, and the more the cone points at a wall, the drier your floor stays.
A worked example
Say your bathroom has a 60-inch wall and you want no door. A 60 by 36 inch shower with the head on the far end, 5 feet from an open short side, is a sensible start. Now say you only have 36 by 36 inches. You will need a fixed glass panel, or you accept a damp floor. Both are fine choices, but one is a design decision and the other is a surprise. Make it before the tile goes up.
The splash zone outside the shower
The dimension people forget is the one outside the stall. Angi’s planning advice points to a splash zone, typically 30 to 36 inches from the showerhead, that has to be accounted for along with plumbing locations and the thickness of tile and framing. If a vanity, a towel hook, or a toilet sits inside that zone, they will get wet.
Some designers contain spray with short overlapping walls or an S-shaped entry rather than glass. Bob Vila’s guide notes these layouts can add several feet to the overall plan beyond the stall itself, and that homeowners who skip this planning often end up adding glass later, which defeats the point of going doorless.
Practical rules we use when we sketch a doorless layout:
- Draw a 36-inch circle around the showerhead on the floor plan and see what it touches.
- Keep towels, the toilet paper holder and the vanity out of that circle, or behind a short wall.
- Put the controls near the entry so you can turn the water on without stepping into the spray.
- Slope the floor toward the drain across the whole wet area, including the entry.
Curb, entry width and floor slope
A standard curb runs 4 to 6 inches high according to the shower measurement guides in the results Google returns, but many walk-ins now use a curbless entry or a very low threshold. A curbless shower needs the subfloor dropped or recessed so the whole floor can slope toward the drain without a tripping edge. That is a framing decision, so it has to happen early, not after the tile is chosen.
For entry width, 24 inches is the figure the installer guide above gives for doorless showers. We would not go narrower, and for anyone who may need a walker later we would go much wider, which brings us to accessibility.
Accessible and aging-in-place sizes
If the shower must work for a wheelchair or for a caregiver, the sizes change. The 2010 ADA Standards commentary describes transfer-type showers at 36 by 36 inches and roll-in showers at a minimum of 30 by 60 inches. ADA rules govern public and commercial buildings, but they are a handy reference for a home. In a house, a 60 by 60 inch space is easier to maneuver in, especially with help from a caregiver.
For more on accessible shower sizing and turning space, this piece on designing for aging in place walks through wheelchair clearances in a small-footprint home. Our own checklist is in the aging-in-place bathroom guide: blocking in the walls for grab bars and getting the slope right come before style.
A few sizing notes for aging in place:
- A 36 by 36 inch shower with a bench is tight. A 60 by 36 inch shower with a fold-down seat is far kinder.
- Doorless is a real benefit here: no track, no door swing.
- Install wall blocking even if you do not need grab bars today. It costs little during framing and a lot later.
Perspective: what we see in Redmond bathrooms
Most of the walk-in requests we hear start with a photo, not a measurement. The photo is usually a 6-foot-wide primary shower with a glass panel. The bathroom in question is usually a 5 by 8 foot hall bath. The gap between those two is where good planning earns its keep.
Our view is simple. Pick the size from the room, not from the photo. If the wall is 60 inches, build a 60 by 36 and decide honestly whether you want glass. If you want no door at all, we would rather tell you early that you need a longer shower or a short return wall than hand you a wet floor in March. Because we build the whole bathroom, we can look at the plumbing, the slope, the tile and the waterproofing together rather than as separate trades.
We also push clients to spend their budget where the water goes: waterproofing, slope and drain placement. A bigger shower with a weak pan is a worse purchase than a modest one done right.
— Vlad
How to measure before you commit
- Measure the finished space. Subtract tile and backer thickness from every wall. Check the result against the 900 square inch and 30-inch rules.
- Locate the drain and supply lines. Moving a drain affects the floor structure. Moving the valve wall is simpler but not free.
- Mark the spray path. Tape the floor plan and stand where the head will be. Note where the water will land.
- Check the entry. Keep at least 24 inches clear, more for accessibility.
- Plan storage. Decide where the niche goes. Our post on shower niche height covers the 36 to 48 inch range and the waterproofing steps.
- Pick tile with the slope in mind. Small-format floor tile follows a slope better; see our bathroom tile patterns guide.
Planning the rest of the bathroom around it
Shower size rarely changes alone. A longer shower can shrink the vanity. If you are weighing a double sink as well, our double vanity dimensions guide covers the clearances you will need to share the room with a larger shower. For scheduling, see the bathroom remodel timeline, because a curbless or custom-size shower adds framing and waterproofing steps before the tile starts.
Planning a walk-in shower in Redmond?
We plan and build bathroom remodels for homeowners in Redmond and nearby Eastside communities, including tile and surface work. If you have a wall length and a wish list, we can walk the room with you, check the dimensions against code and the splash zone, and give you an honest price without pressure. Start with our bathroom remodeling services or look at our tile installation work.
FAQ
How wide is a walk-in shower stall?
Most run 30 to 60 inches wide. A 36-inch width is the common comfortable minimum, and 60 inches is typical when a walk-in replaces a tub. For a doorless design, we would plan at least 48 inches in the long direction and often more.
How deep does a shower need to be to not have a door?
Plan for at least 36 by 48 inches, and treat 42 by 60 inches or more as the safer target. A distance of about 60 inches from the opening to the showerhead, with the head aimed away from the entry, keeps most spray inside.
How much space do you need for a walk-in shower?
The code floor is 900 square inches, at least 30 inches in each direction. Comfortable use starts around 36 by 36 inches. Add the splash zone of 30 to 36 inches outside the spray path, and for a doorless design add more still.
How does a walk-in shower work?
It removes the tub wall or door so you step straight in. The floor slopes to a drain, and either glass, a short wall or sheer distance contains the water. Waterproofing under the tile does the real work of keeping the room dry.
Sources
- Minimum Dimensions For Walk-In Shower: A Complete Guide, Angi
- 2024 International Residential Code, P2708.1 General
- WAC 51-56-0400, Plumbing fixtures and fixture fittings
- Standard Shower Sizes: A Complete Guide, This Old House
- Doorless Showers 101, Bob Vila
- Doorless Walk-In Shower: Pros, Cons, Sizes and Tips
- Appendix B to Part 36: 2010 ADA Standards for Accessible Design
