
Remodeling guide
Kitchen Remodel Timeline: Phase-by-Phase Schedule for Redmond

A kitchen remodel takes weeks to months, and the part homeowners see (demolition and installation) is usually the shorter part. Most of the calendar goes to planning, design decisions, permits and waiting for materials. If you finalize your choices early, the work in your house can run a matter of weeks. If you decide as you go, the same project can stall for months.
Below is a realistic schedule, broken into phases, with the Redmond, WA specifics (permits and licensing) and the habits that keep a project on its dates.
TL;DR
- Plan on a few weeks to a few months overall. Size of project, material availability and how quickly you decide all move the number, as KraftMaid’s planning guide puts it.
- Ordering is the biggest hidden block. The Home Depot lists 1 to 2 months for ordering materials and appliances, and 2 to 4 weeks for the build-out.
- In Redmond, plumbing, electrical, mechanical or structural changes need permits, so build permit time into the schedule before demolition.
- Lock every product choice before demolition. Mid-project selections are the most common cause of multi-week delays.
- Reserve one to two weeks at the end for the punch list.
Table of Contents
- The short answer: what a kitchen remodel timeline looks like
- Phase 1: Planning and budget (1 to 4 weeks)
- Phase 2: Design and product selections (2 to 6 weeks)
- Phase 3: Ordering, permits and waiting (1 to 2 months or more)
- Phase 4: Demolition and site prep (a few days)
- Phase 5: Rough-in and build-out (2 to 4 weeks and up)
- Phase 6: The punch list and final walkthrough (1 to 2 weeks)
- What stretches a kitchen remodel schedule
- Our perspective: the schedule is made before the hammer swings
- Plan your Redmond kitchen with a schedule you can trust
- FAQ
- Sources
The short answer: what a kitchen remodel timeline looks like
Think of the project in six blocks. The ranges below are planning ranges, not promises. Your own schedule depends on scope, what you order and what the walls hide.
| Phase | What happens | Typical range |
|---|---|---|
| 1. Planning and budget | Goals, layout, budget, choosing a contractor | 1 to 4 weeks |
| 2. Design and selections | Cabinets, counters, appliances, fixtures, lighting, finishes | 2 to 6 weeks |
| 3. Ordering and permits | Placing orders, permit application and review, waiting for delivery | 1 to 2 months or more |
| 4. Demolition and prep | Clearing the room, protecting the home, opening walls | Days |
| 5. Rough-in and build-out | Framing, plumbing, electrical, then cabinets, counters, flooring, finish work | 2 to 4 weeks for a standard build-out, longer for larger scope |
| 6. Punch list and walkthrough | Touch-ups, final inspections, cleaning | 1 to 2 weeks |
Add them up and a mid-size remodel lands somewhere between three and six months from first conversation to final walkthrough, with the construction itself being a fraction of that. A small refresh that keeps the layout and plumbing in place can move faster. A layout change, a wall removal or custom cabinetry pushes the numbers up.
The pieces that are published and checkable: The Home Depot’s kitchen guide gives 1 to 2 months for ordering materials and appliances, 1 to 6 weeks for preparing the space and 2 to 4 weeks for the build-out. IKEA’s remodel timeline treats demolition as roughly a one-day job. Notice how little of the total those two lines are.
Phase 1: Planning and budget (1 to 4 weeks)
This is where you decide what the kitchen has to do. Do you cook for a family of five? Is the layout the problem, or just the finishes? Do you want to keep the sink and range where they are?
That last question has a schedule consequence. Moving plumbing, gas or electrical turns a cosmetic project into a permitted one, which adds review time and rough-in work. If you are not sure the budget supports a layout change, settle it now, not after the cabinets are ordered.
Two things to do in this phase:
- Set a budget with a contingency. Our line-item kitchen budget breakdown shows how to split a total into cabinets, counters, labor, appliances and the rest. For context on national spending, the 2026 Houzz Kitchen Trends Study puts the average kitchen remodel at roughly $55,000, with larger projects often above $75,000. Your number will depend on scope and finishes.
- Choose your contractor before you finalize design. A contractor who sees the plan early can flag lead-time problems and structural questions while changes are still free.
If your space is tight, see how to get the most from a small kitchen budget or the galley kitchen guide before you commit to a layout.
Phase 2: Design and product selections (2 to 6 weeks)
This phase is the one homeowners most often underestimate, and the one they control most. A kitchen involves hundreds of small choices: cabinet door style, hardware, countertop material and edge, backsplash, faucet, sink, lighting, paint, flooring.
Atlanta designer Ili Hidalgo-Nilsson told HGTV that the way to prevent delays is to place all material and product orders early, and to have 3D renderings in hand before demolition starts. That fits what we see: decisions made on paper are cheap, decisions made with a open wall and a crew waiting are expensive.
Think about how the kitchen will work, not just how it will look
Functional storage has moved from nice-to-have to standard. In the Houzz study, more than half of renovating homeowners (over 53%) include aging-in-place features such as accessible storage and efficient layouts, according to Houzz’s 2026 findings. Decide on pull-out bins, tray dividers and drawer layouts now, because they affect the cabinet order. If you want ideas for sorting what goes where, this guide to organizing kitchen drawers by height band is a practical starting point before you specify drawer depths.
Finish this phase with a locked selections list
Before you leave design, you should have a written list that includes model numbers for appliances, the exact cabinet configuration, countertop material and slab or sample approval, plumbing fixtures and tile. Experienced pros urge exactly this: finalize appliances, plumbing fixtures and cabinetry before demolition, because vendors often need firm specifications to order custom pieces, and choosing during construction is a classic source of multi-week delays (HGTV).
Phase 3: Ordering, permits and waiting (1 to 2 months or more)
This is the quiet stretch where nothing seems to happen in your kitchen but the schedule is being decided. Two things run in parallel.
Ordering
Cabinets are usually the longest wait, and lead time varies a lot between stock, semi-custom and fully custom lines. Appliances, specialty sinks and made-to-order countertops add their own waits. The Home Depot’s guide allows 1 to 2 months for ordering, and custom pieces can run longer, so ask each supplier for a written delivery date.
A useful rule: work backward from the day you want demolition to start, and subtract the longest lead time plus a buffer. Check every box on delivery too. A single wrong-size or damaged cabinet found after demolition can idle the crew. If you are also setting up the rest of the kitchen, a checklist of kitchen essentials is a handy way to decide what needs to be bought, and when, so purchases do not compete with construction for your attention.
Permits in Redmond
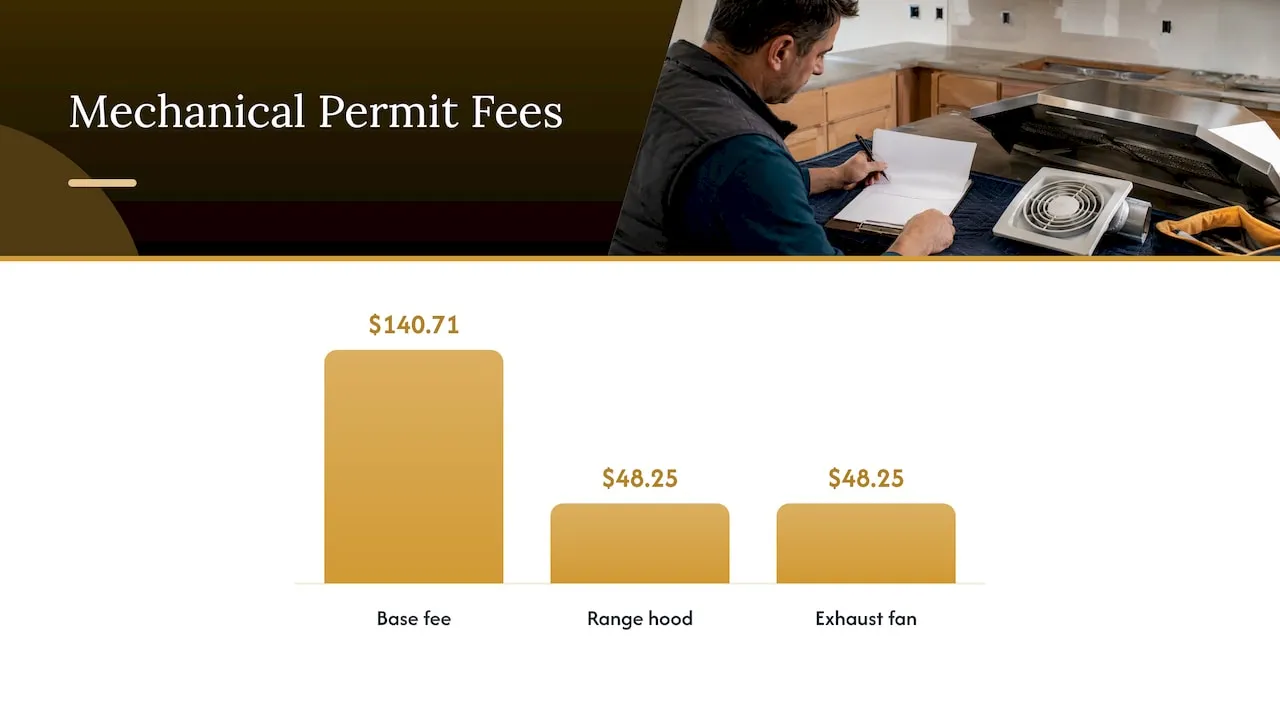
In Redmond, building, mechanical and electrical permits are required for work involving structural, plumbing or electrical alterations. The City publishes its fees; for example, the 2026 mechanical fee schedule, effective February 1, 2026, lists a base fee of $140.71, with line items such as $48.25 for a range hood and $48.25 for an exhaust fan, plus a 4% technology surcharge. The City also states that a plumbing permit is required before a plumbing system or fixture is installed, altered or remodeled.
Permit review times change, so ask the City or your contractor for current turnaround before you set a start date. Starting demolition before permits clear is how schedules and inspections go wrong.
Who pulls the permit also matters. Washington requires contractors to be state-licensed, and Redmond requires a city business license for professionals working there. Acting as your own general contractor is possible on your own home, but under the City’s owner-as-contractor rules, hiring members of more than one trade under a single building permit can classify you as a contractor. Before you try to save money that way, read the form and talk to the City. For many households, coordinating a plumber, electrician, cabinet installer and countertop fabricator also costs more time than it saves.
Phase 4: Demolition and site prep (a few days)
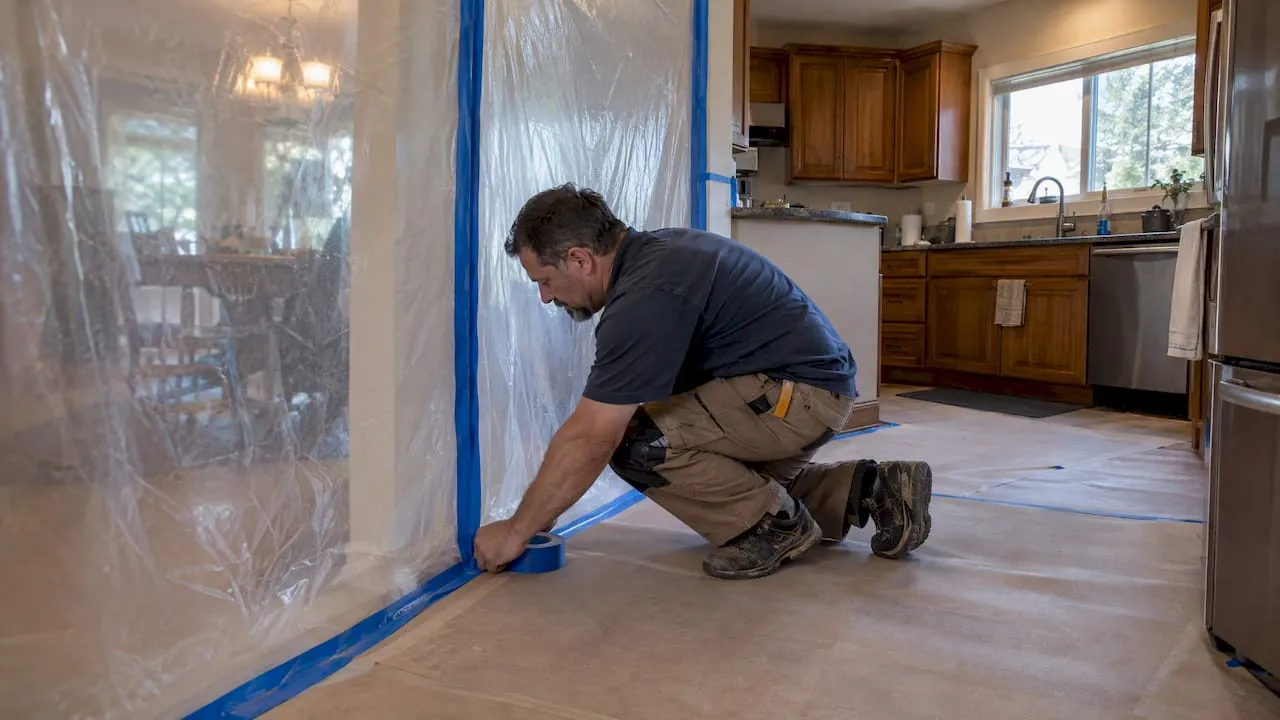
Demolition is fast. IKEA’s timeline puts it at about one day, depending on who does it. What takes thought is the setup around it: dust barriers, floor protection, shutting off water and gas, and arranging where you will cook.
That last part is worth planning ahead. We wrote a three-day temporary kitchen checklist covering a setup with a microwave, a small induction burner and a washing station, so you are not eating takeout for two months.
Demolition is also when surprises appear: old wiring, water damage behind a sink, a wall that is not what the plans assumed. A contingency in both budget and schedule is not pessimism. It is how you absorb these without a crisis.
Phase 5: Rough-in and build-out (2 to 4 weeks and up)
The order of trades matters, and it is the answer to the common question of what comes first. A typical sequence:
- Framing and structural changes, if any.
- Rough plumbing, electrical and mechanical (including venting for a range hood).
- Inspections of the rough work, where permits require them.
- Insulation, drywall and paint prep.
- Flooring, either before or after cabinets depending on the plan. Our flooring team installs hardwood, luxury vinyl plank, laminate and tile, which helps when the kitchen floor has to match the rest of the main level.
- Cabinet installation.
- Countertop template, fabrication and installation. Most stone and solid-surface counters are measured after cabinets are set, so allow days or weeks between cabinets and counters. This gap surprises many homeowners.
- Backsplash, plumbing fixtures, appliances, lighting and hardware.
- Trim and final paint.
The Home Depot’s guide gives 2 to 4 weeks for the build-out in a standard project. Larger scopes, such as structural changes, new windows or a bigger footprint, take longer. If the kitchen is part of a wider update, ask how the work is sequenced across rooms, since our team also handles windows, doors and trim.
Phase 6: The punch list and final walkthrough (1 to 2 weeks)
Even when the big work is finished, plan one to two weeks for the last stretch. IKEA’s guidance is to build in time for small scuffs, final inspections, deep cleaning and hardware adjustments.
Walk the kitchen with your contractor with a list in hand. Open every drawer and door. Run every appliance. Check caulk lines, paint edges and the countertop seams. Written items get fixed. Remembered items get lost.
What stretches a kitchen remodel schedule
Most overruns trace back to a small group of causes.
- Selections changed after ordering. Every change can restart a lead time.
- Custom or special-order items. Beautiful, but slow. Pair them with stock items where the look allows.
- Permits filed late. Apply as soon as the plan is firm.
- Hidden conditions. Outdated wiring, rot or plumbing that has to be corrected.
- Scope creep. Adding a pantry wall or a new window midstream touches several trades.
- Delivery errors. Inspect shipments when they arrive, not on install day.
- Homeowner availability. Slow approvals on a change order cost days.
What shortens it: a locked selections list, early ordering, a written schedule with dates for each trade, and a single point of contact who coordinates the crews. Livingetc makes the same point in its 2026 kitchen timeline guide: there is no single answer, because size and needs differ project to project.
Our perspective: the schedule is made before the hammer swings
When homeowners ask us how long a kitchen takes, we answer with a question: how settled is your plan? A kitchen with every product chosen, every order placed and permits in hand is a short, calm project. A kitchen where the countertop is still undecided at demolition is a long, stressful one, whoever the contractor is.
That is why we put so much weight on planning. We walk through the layout, explain materials and give honest pricing without pressure, then build a schedule around real delivery dates rather than hopeful ones. We would rather tell you the cabinets set the calendar than promise a date we cannot control. Reliable scheduling, for us, means telling you early what will move the dates, and keeping the work organized, clean and aligned once the crew arrives.
Our advice if you want the fastest good result: decide the layout first, choose the cabinets next, and order them before anything else. Everything else can be fitted around that.
— Vlad
Plan your Redmond kitchen with a schedule you can trust
If you are weighing a kitchen remodel in Redmond or nearby, we can help you turn this timeline into dates for your own house. We handle kitchen, bathroom, interior and whole-home remodeling with licensed and insured professionals, and you can ask for a free estimate and consultation on our Redmond page. We also serve Bothell. Planning a bathroom too? Compare it with our bathroom remodel timeline.
FAQ
How long does a kitchen remodel take from start to finish?
Expect a few weeks to a few months, depending on scope, material availability and how fast you decide, as KraftMaid notes. Planning, design, ordering and permits usually take longer than the on-site work. The build-out itself is commonly 2 to 4 weeks in a standard project.
In what order should a kitchen remodel be done?
Plan and budget first, then design and select everything, then order and permit. On site, the order is demolition, rough plumbing and electrical, inspections, drywall and paint prep, flooring, cabinets, countertops, backsplash and fixtures, then trim, paint and the punch list.
Do I need a permit for a kitchen remodel in Redmond?
If the work involves structural, plumbing or electrical changes, yes. The City of Redmond requires plumbing permits for installing, altering or remodeling plumbing, and publishes fee schedules for mechanical work. Confirm what your project needs with the City or your contractor before you set dates.
Can I live in my house during a kitchen remodel?
Usually yes, with preparation. Set up a temporary kitchen, seal off the work area from dust and plan for days when water or power is off. Our temporary kitchen checklist walks through the setup.
What is the best way to avoid delays?
Finalize every selection before demolition and order early. Designers cited by HGTV say this prevents most stalls. Then keep changes after ordering to a minimum.
Sources
- KraftMaid: Project Timeline
- The Home Depot: How to Do a Full Kitchen Remodel
- IKEA: Kitchen Remodel Timeline
- HGTV: How Long Does It Typically Take to Remodel a Kitchen?
- Livingetc: A Kitchen Renovation Timeline for 2026
- Loudoun Now: 2026 Houzz Kitchen Trends coverage
- Houzz: Specialty Built-In Features in Kitchen Renovations
- City of Redmond: Mechanical Permit Fees, effective 2.1.2026
- City of Redmond: Plumbing Permit Application
- City of Redmond: Owner Acting as Contractor
